About the Property
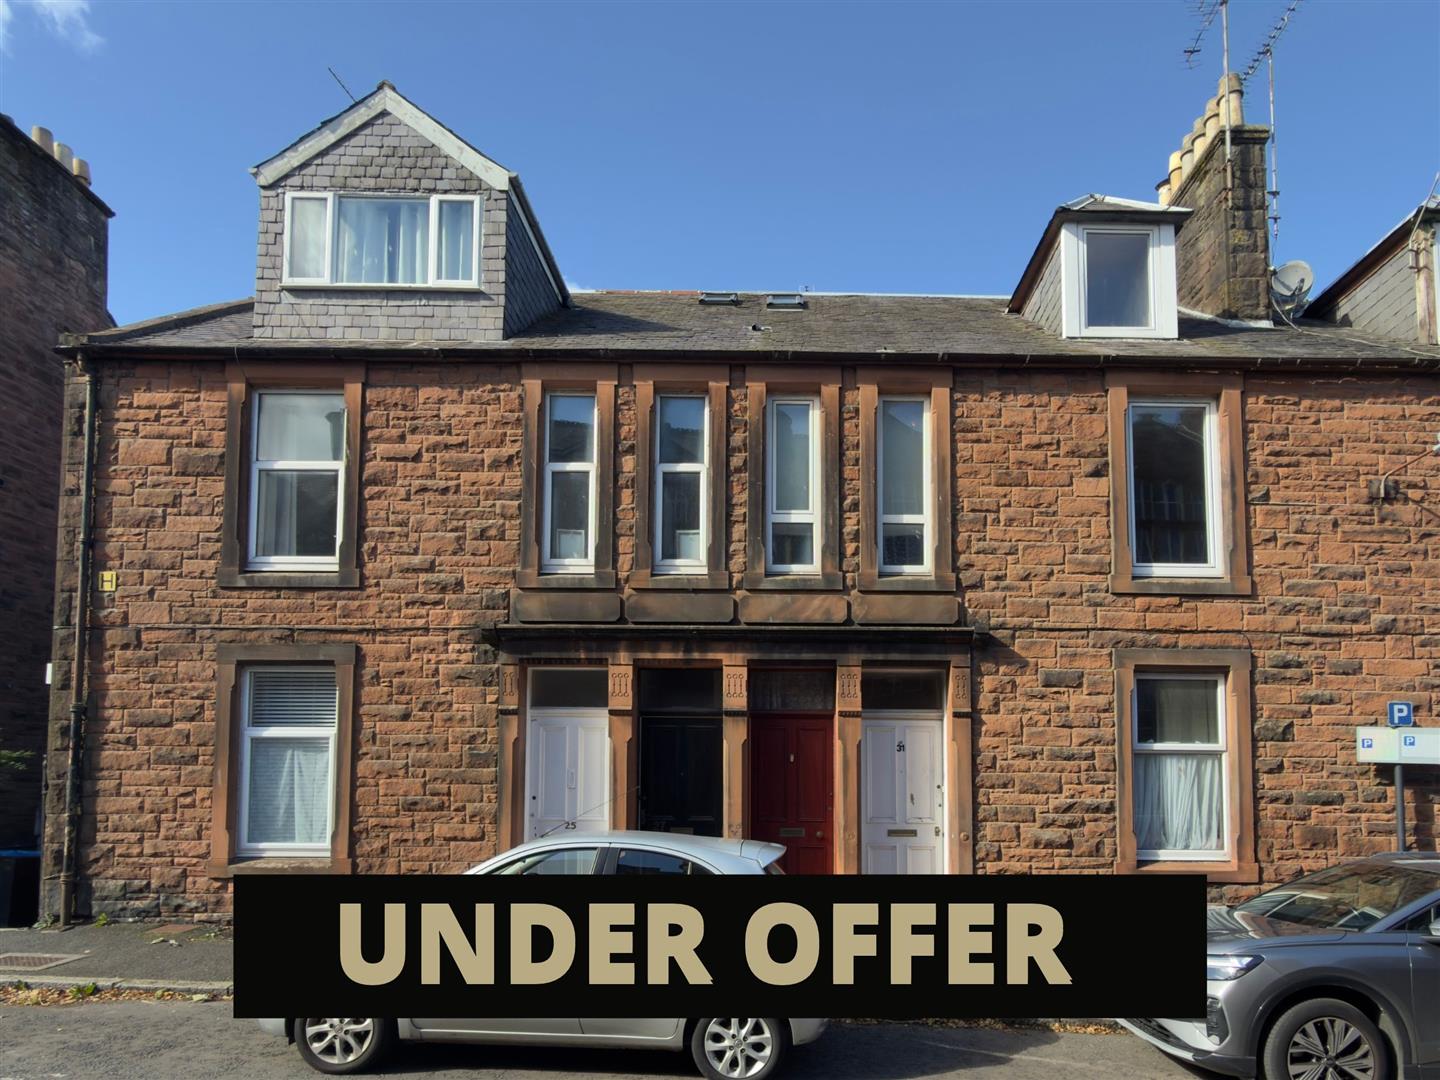
This CHAIN-FREE first/second floor maisonette is in a convenient town centre location, providing easy access to many local amenities.
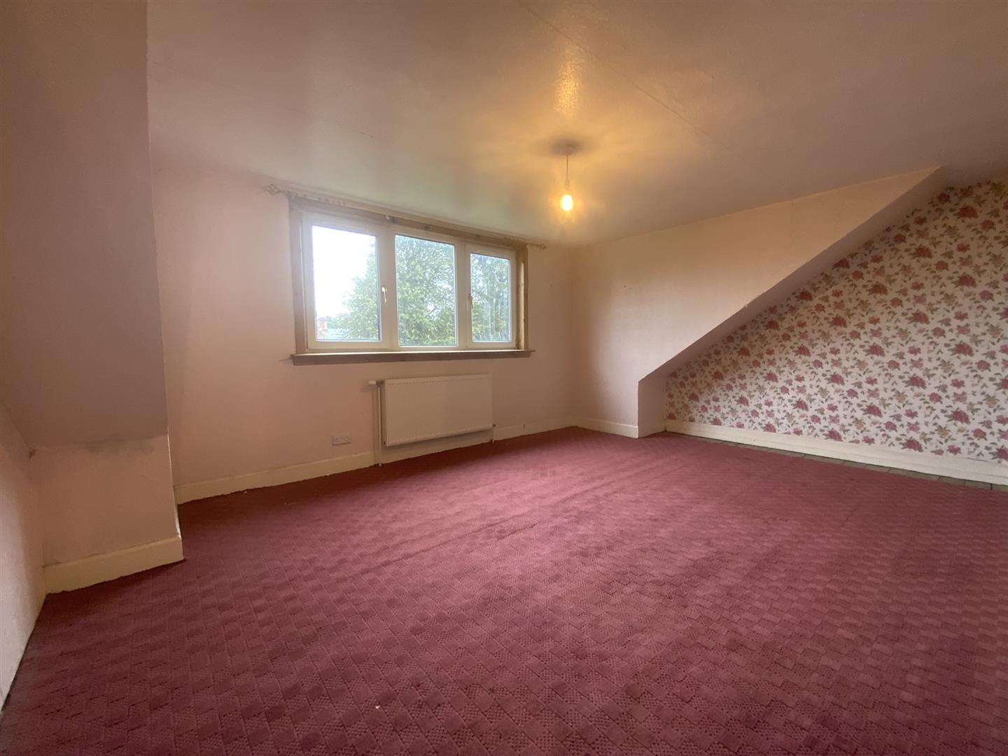
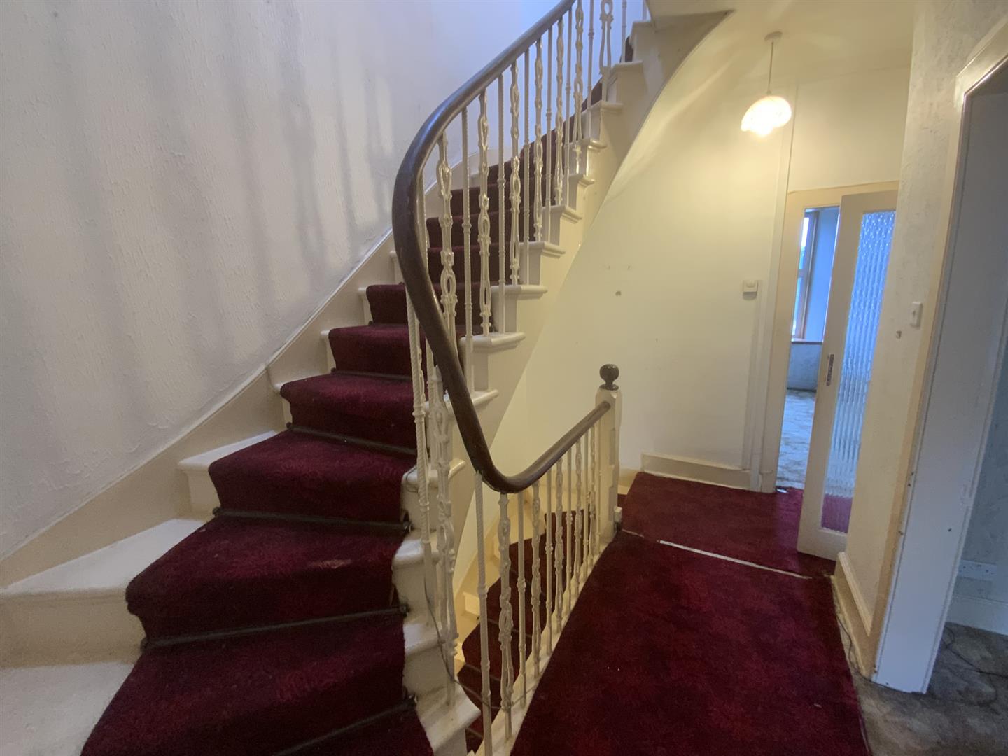
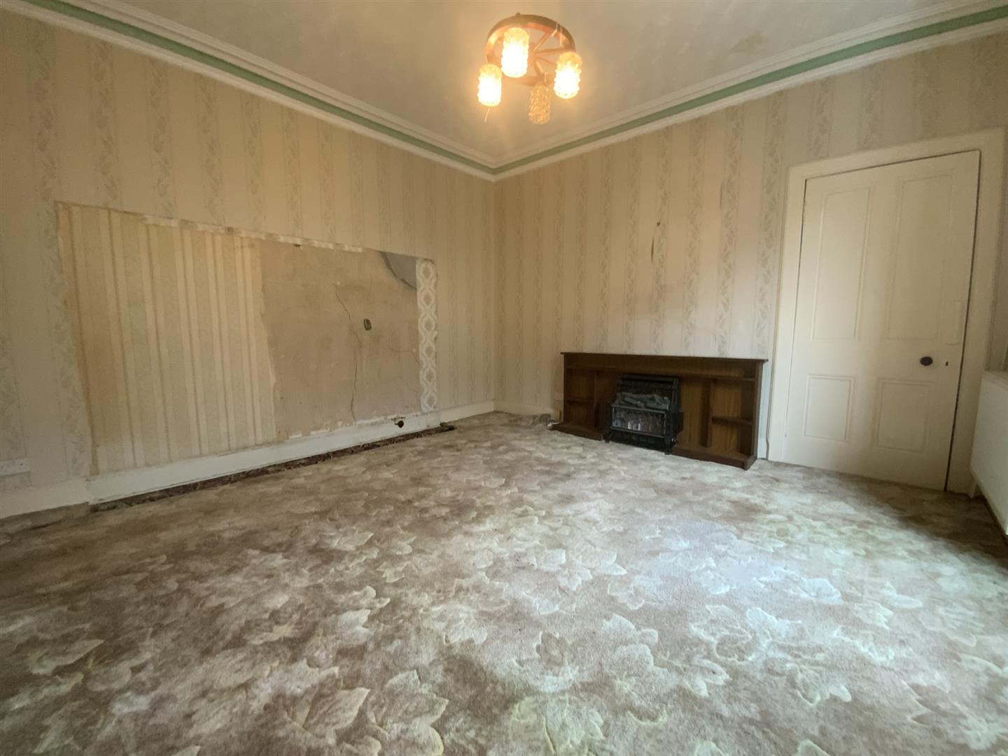
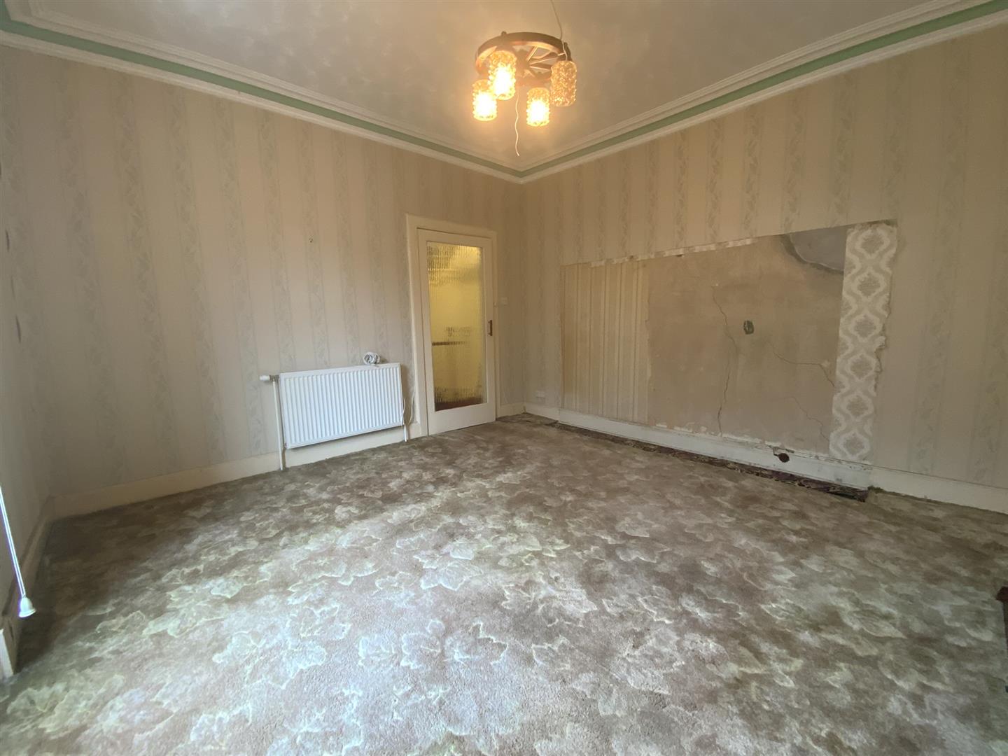
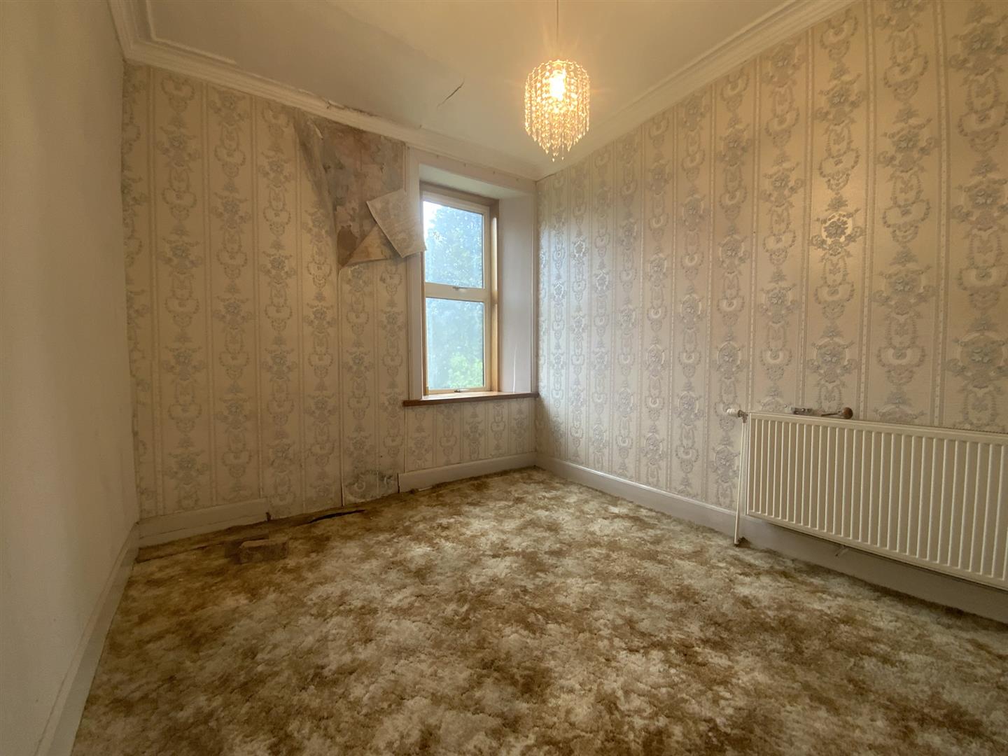
The property itself requires a degree of modernisation however it is filled with wonderful traditional features such as cornicing and the staircase.
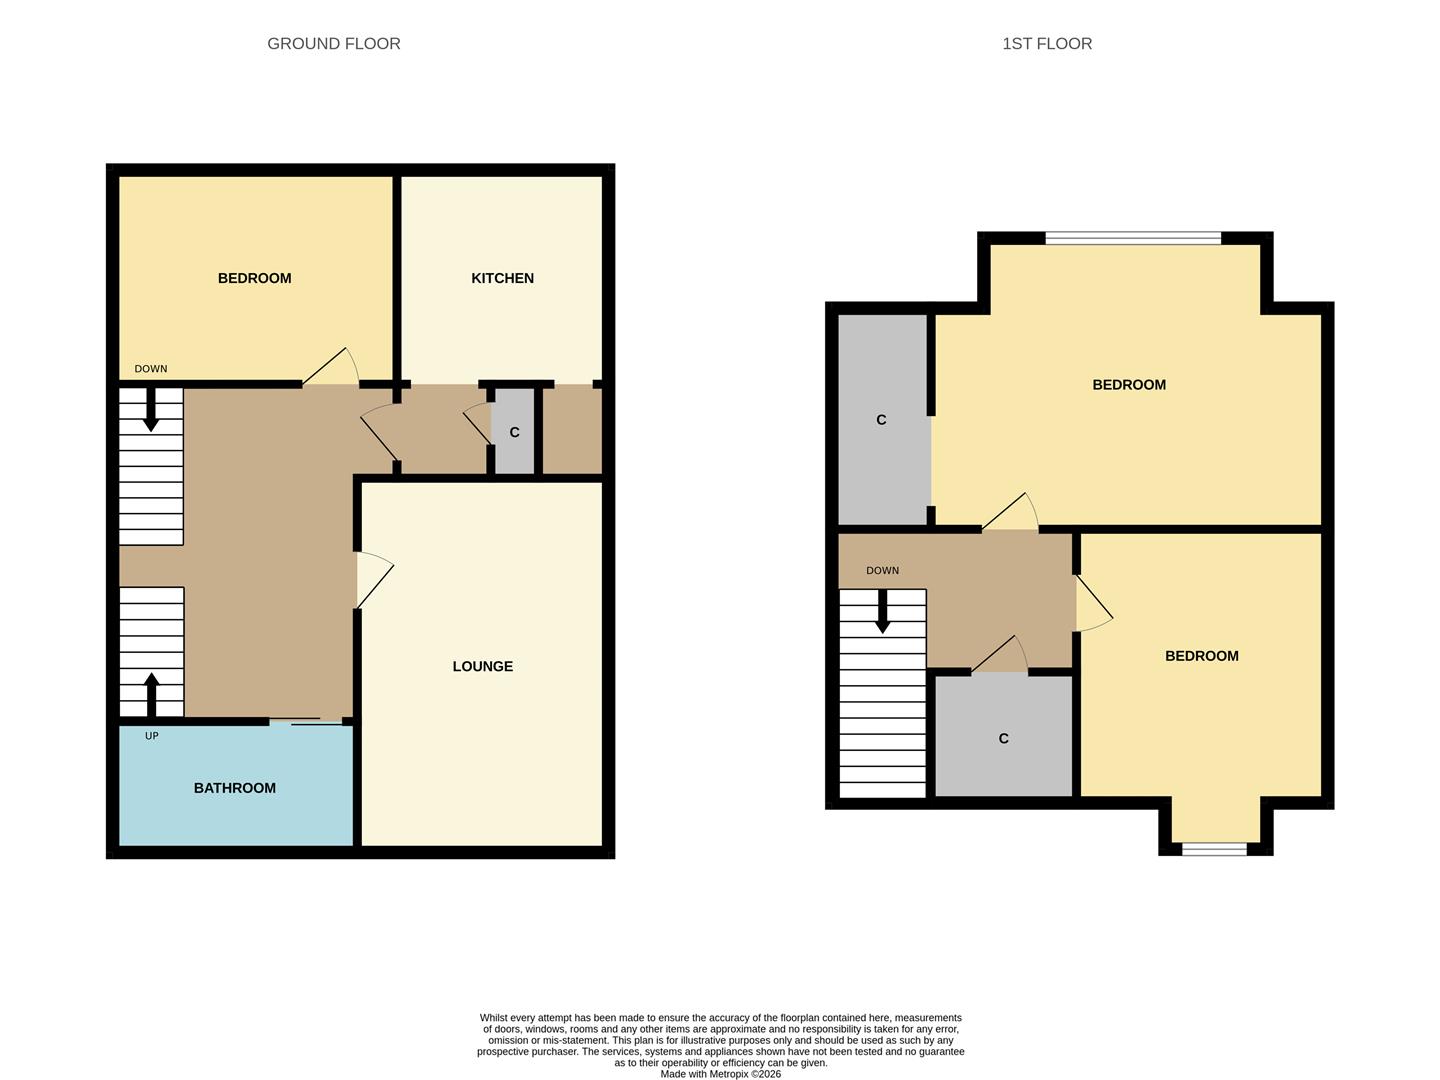
The accommodation is over two floors and comprises a hall, living room, kitchen/diner, 3 bedrooms and bathroom.
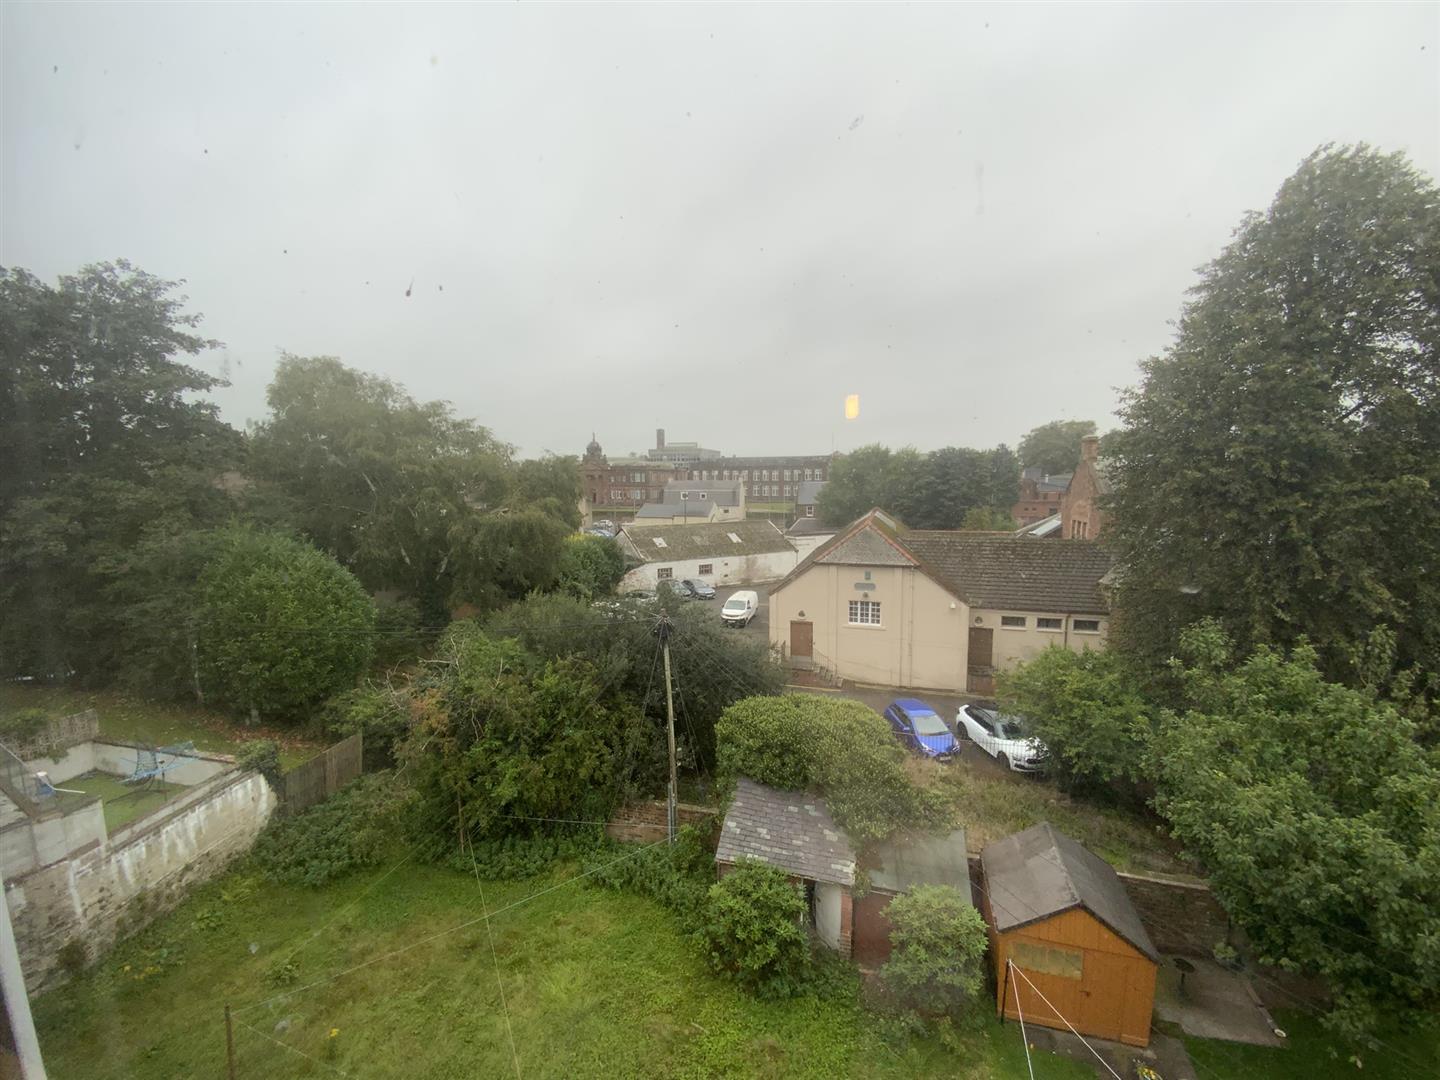
There is also a communal garden to the rear of the property for residents to enjoy.
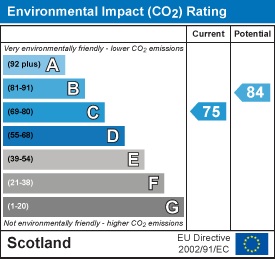
EPC = C
Tenure: Freehold
Council Tax Band: C
- CHAIN-FREE Upper Floor Maisonette
- Three Double Bedrooms
- Dumfries Town Centre Location
- Requiring Refurbishment
- Buy-To-Let/HMO Investment Opportunity
Property Features
29, Rae Street, Dumfries, DG1 1HY
Property Details
Click each room to see sizes and further information.
Property Description
This CHAIN-FREE, self-contained maisonette is ideally positioned in a prime town-centre location. Situated on Rae Street, the home is just a short walk from Dumfries town centre, which offers a wide selection of popular restaurants, cafés and shops. The Ewart Library and Dumfries Academy are conveniently located only a street away, while public transport links are also close by, including bus routes to DGRI and rail services to Carlisle and Glasgow.
Requiring renovation, the property forms part of a traditional sandstone terraced building. Access is via a private front door leading to a staircase rising to the first floor. The accommodation on this level comprises a spacious lounge, kitchen/diner, bedroom, and bathroom. The second floor provides two further generously sized bedrooms.
The property benefits from double glazing and gas central heating.
This versatile property would appeal to a wide range of buyers, including professionals and HMO/buy-to-let investors.
EPC = C
Ground Floor Entrance
With stairs to First Floor level. Housing electrics.
First Floor Landing
With stairs to Second Floor level.
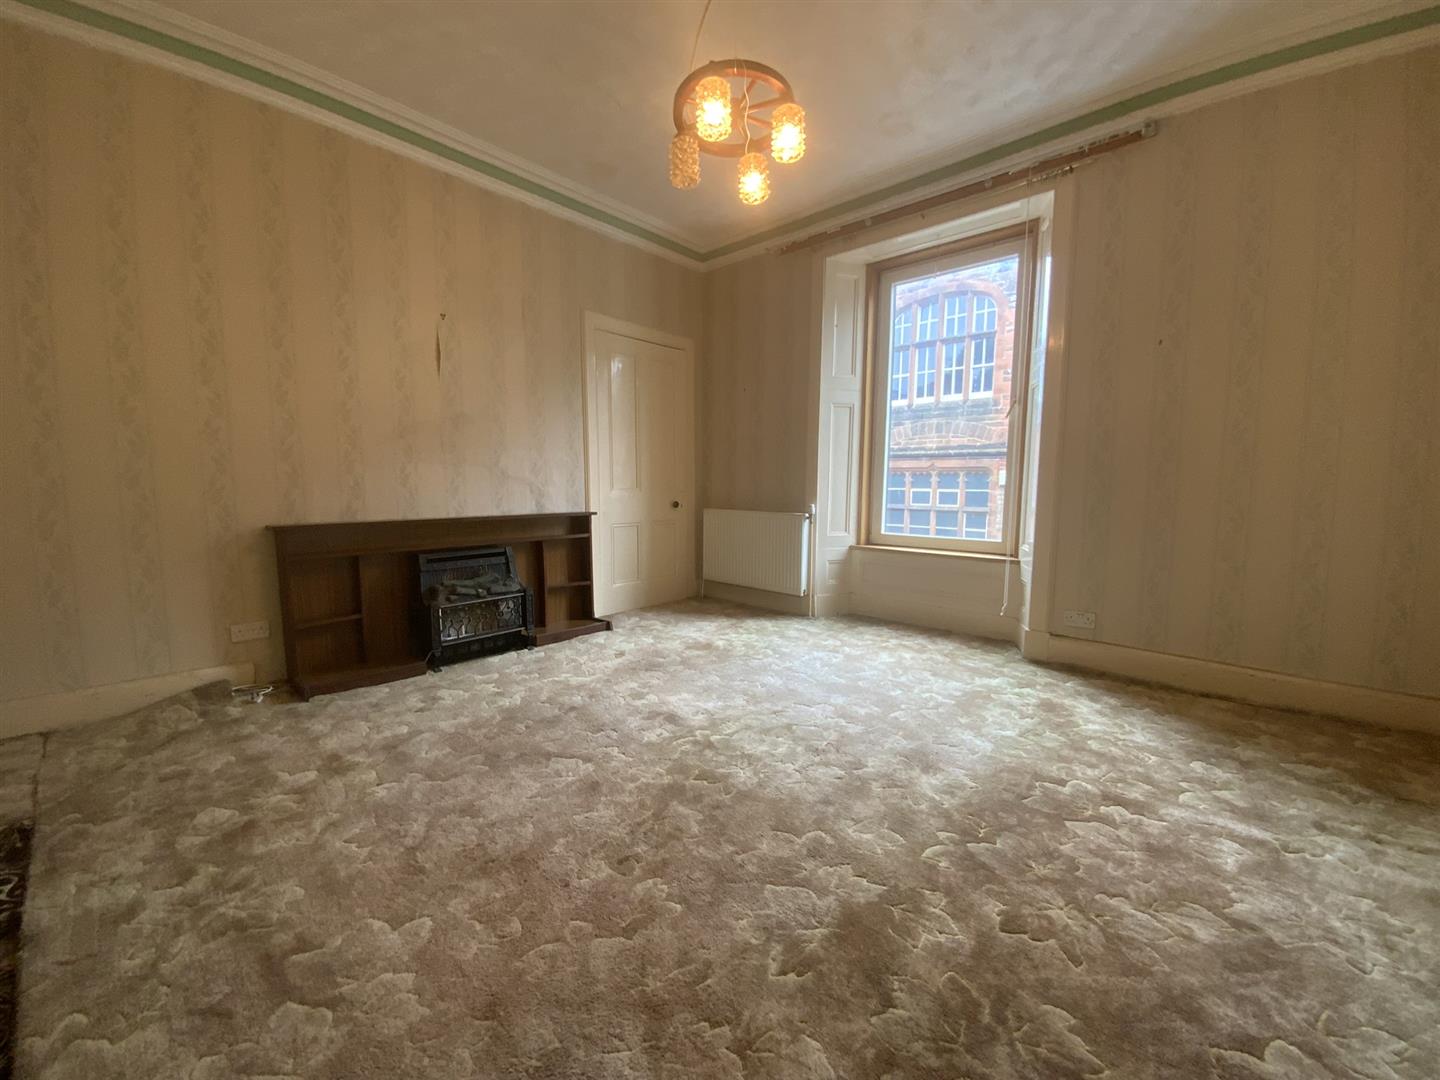
Living Room
4.2m x 4.1m or thereby (13'9" x 13'5" or thereby)
Located to the front of the property, the Living Room benefits from a recessed cupboard.
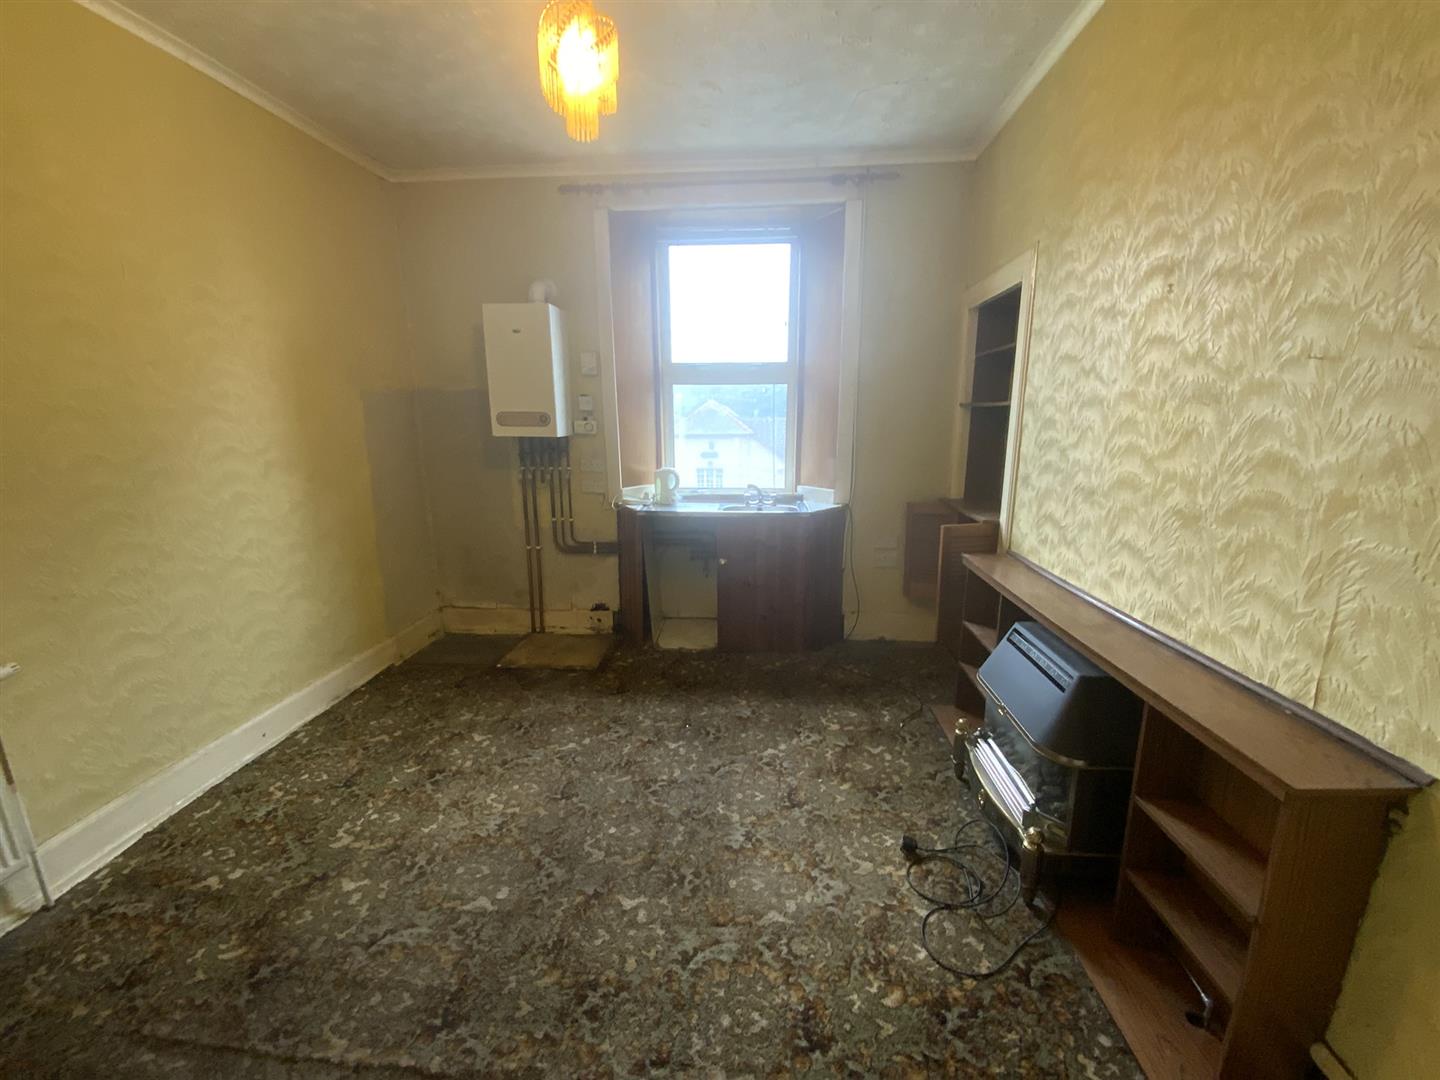
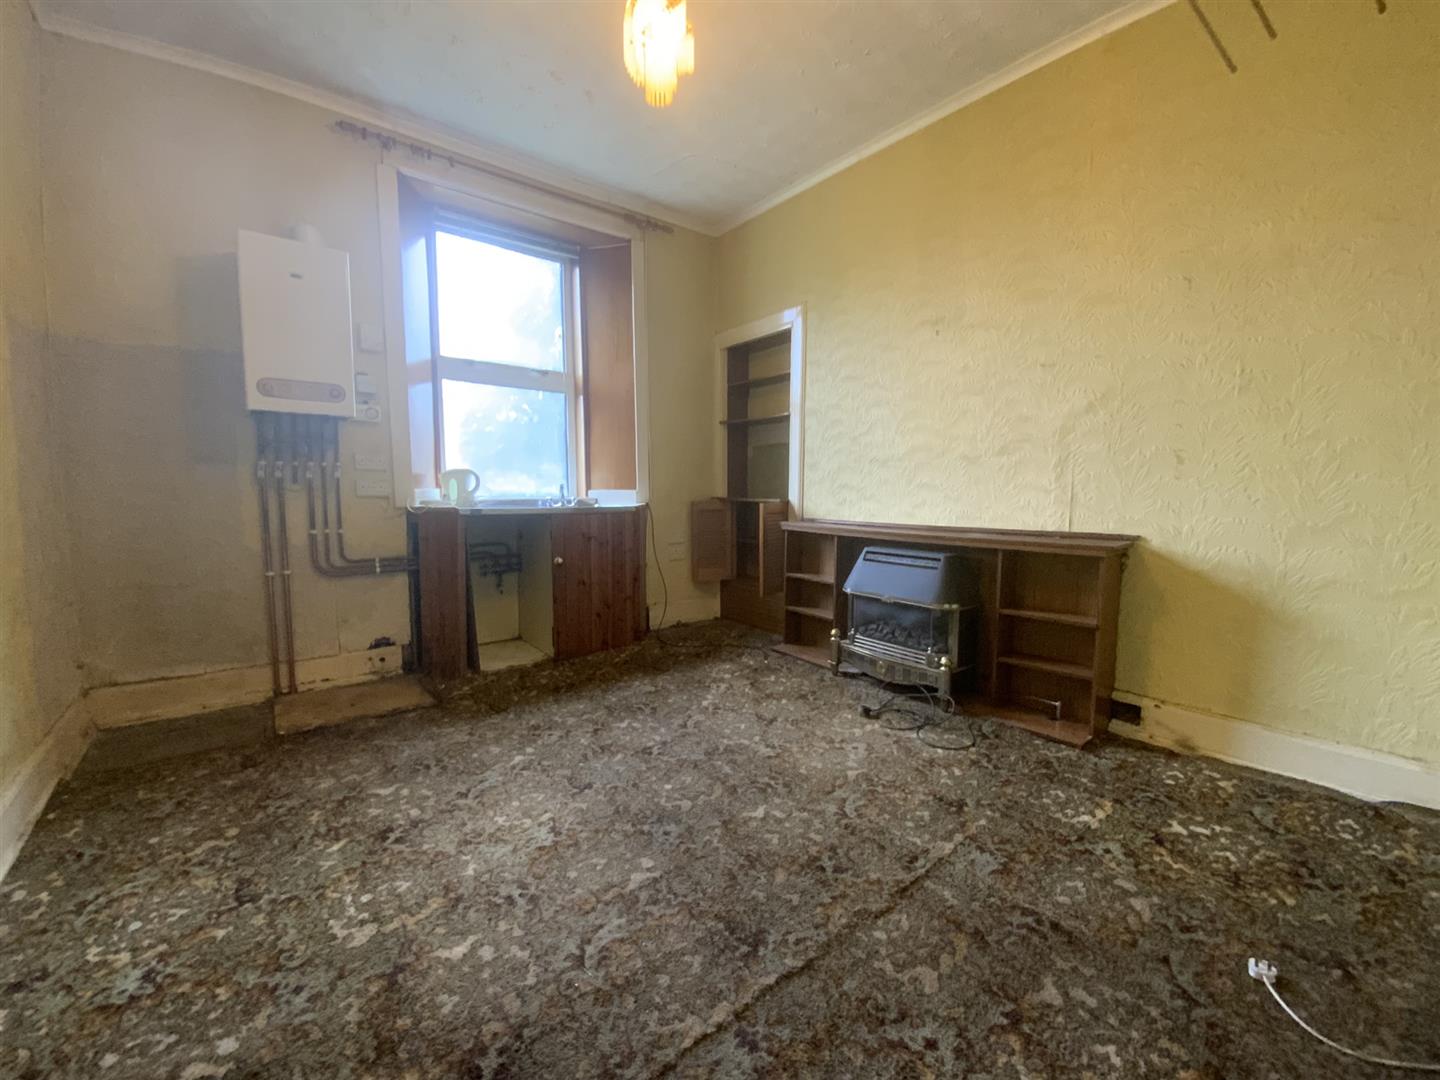
Kitchen/Diner
3.8m x 3.5m or thereby (12'5" x 11'5" or thereby)
Featuring a gas fire with timber surround and hearth. With a built-in base unit and stainless steel sink and drainer. Housing boiler.
Bathroom
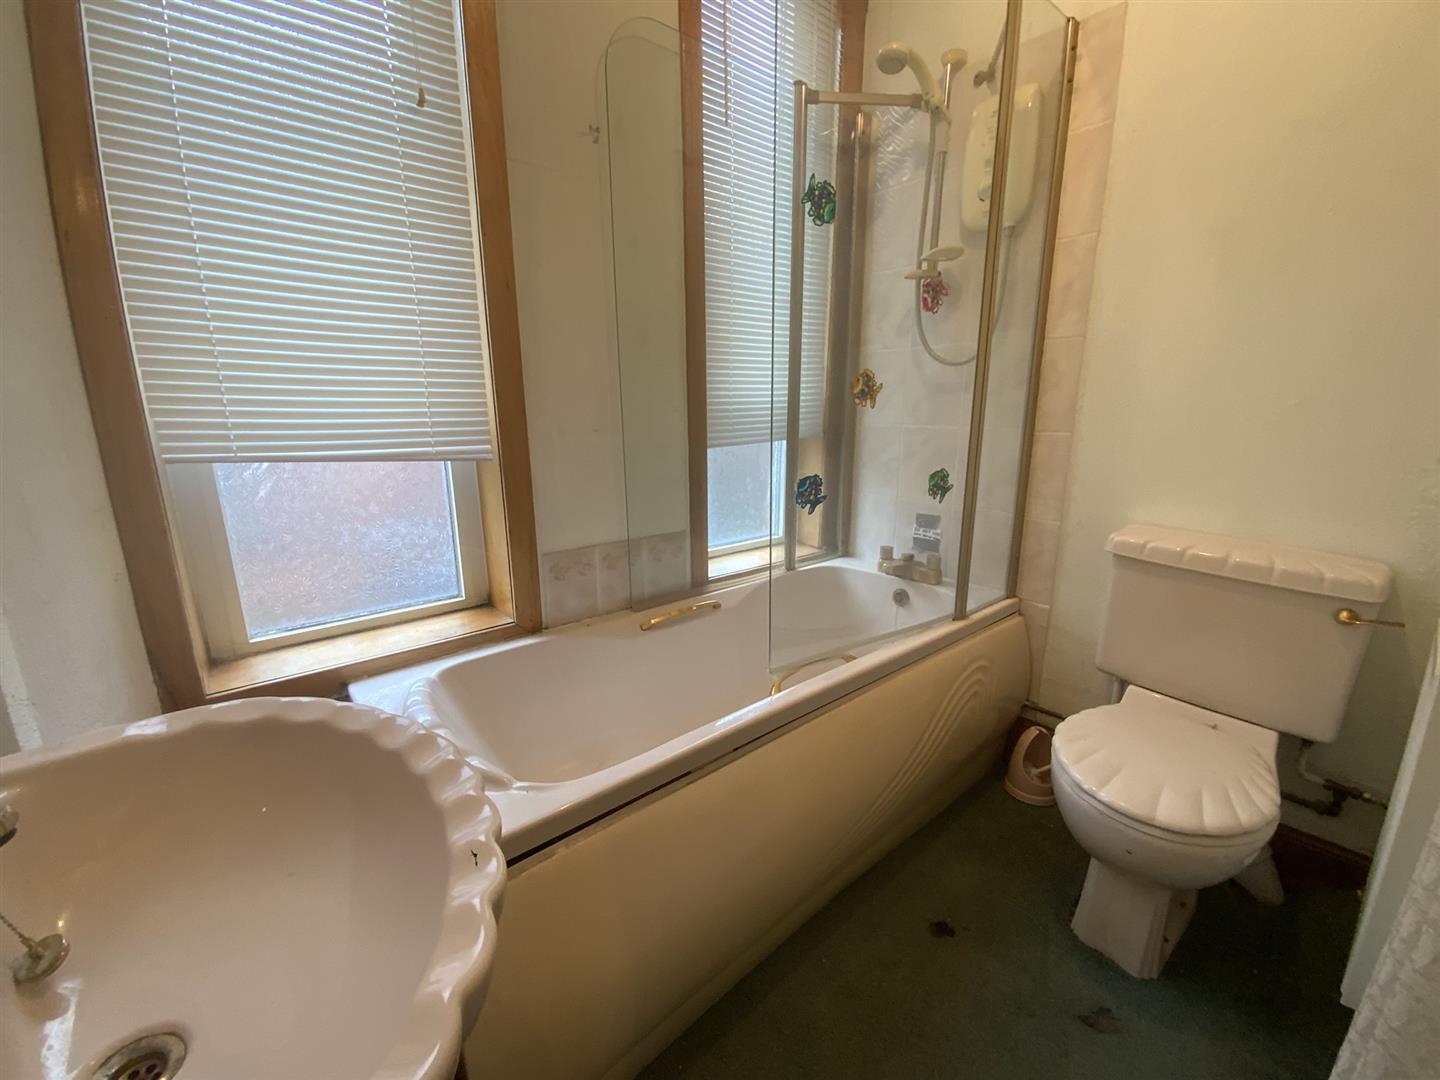
2.1m x 1.6m or thereby (6'10" x 5'2" or thereby)
Consisting of a bath with electric shower unit over, a free-standing wash hand basin and WC.
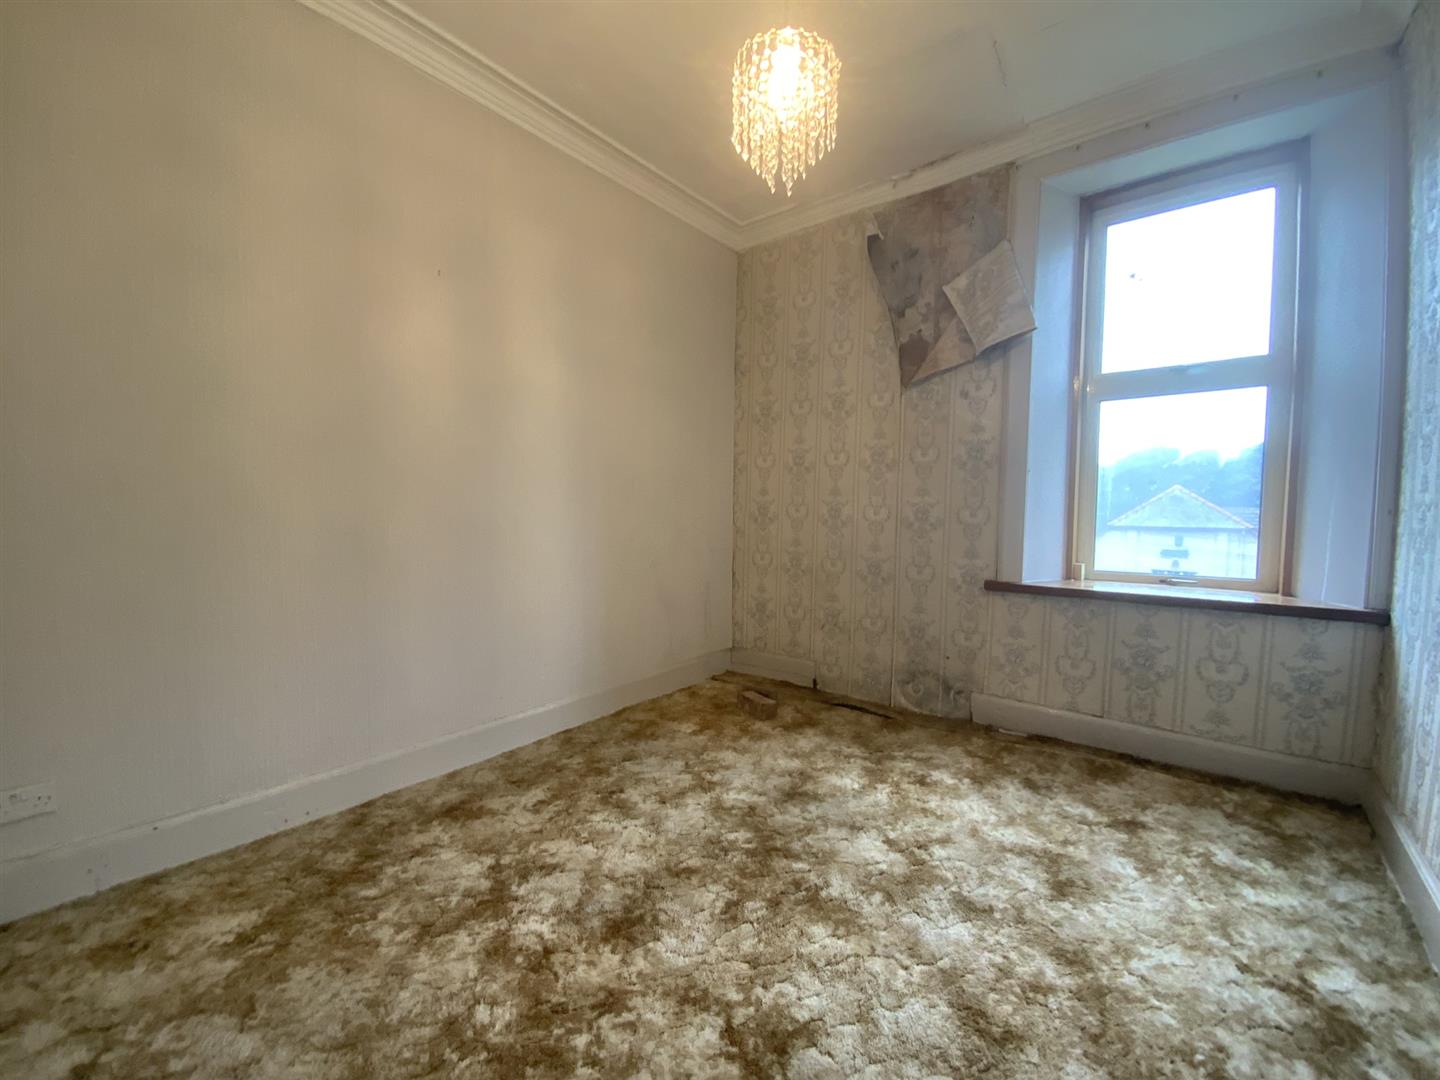
Bedroom One
3.8m x 3.0m or thereby (12'5" x 9'10" or thereby)
Located at First Floor level, Bedroom One is a generous double bedroom.
Bedroom Two
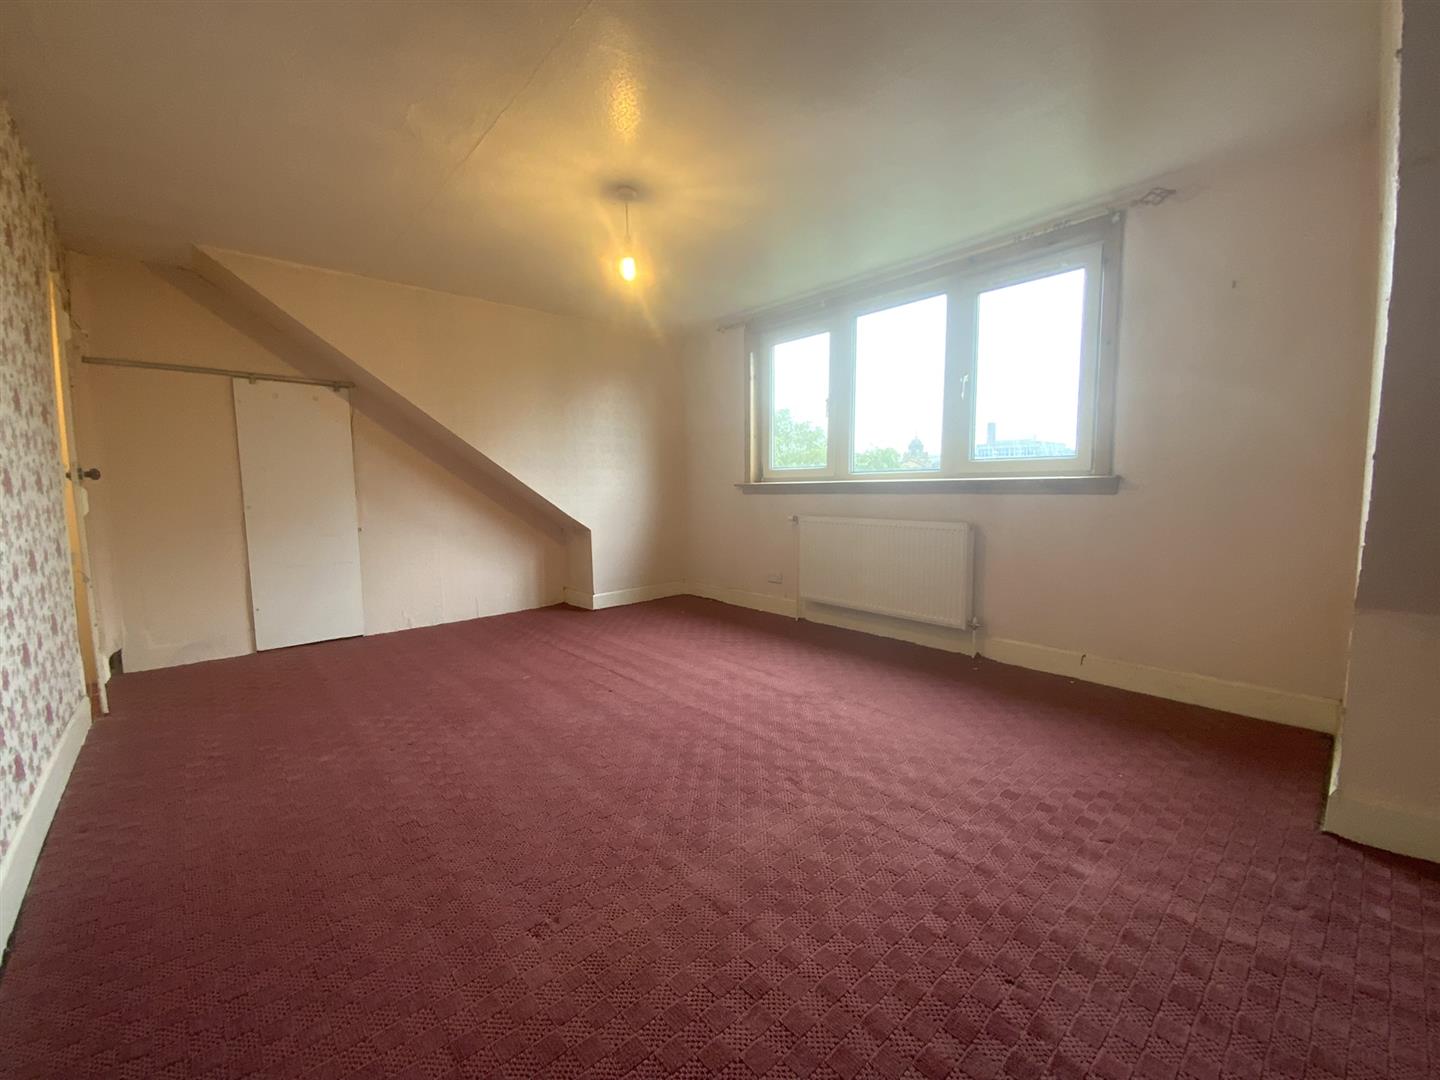
5.3m x 3.7m or thereby (17'4" x 12'1" or thereby)
Located at Second Floor level, Bedroom Two benefits from a built-in cupboard.
Bedroom Three
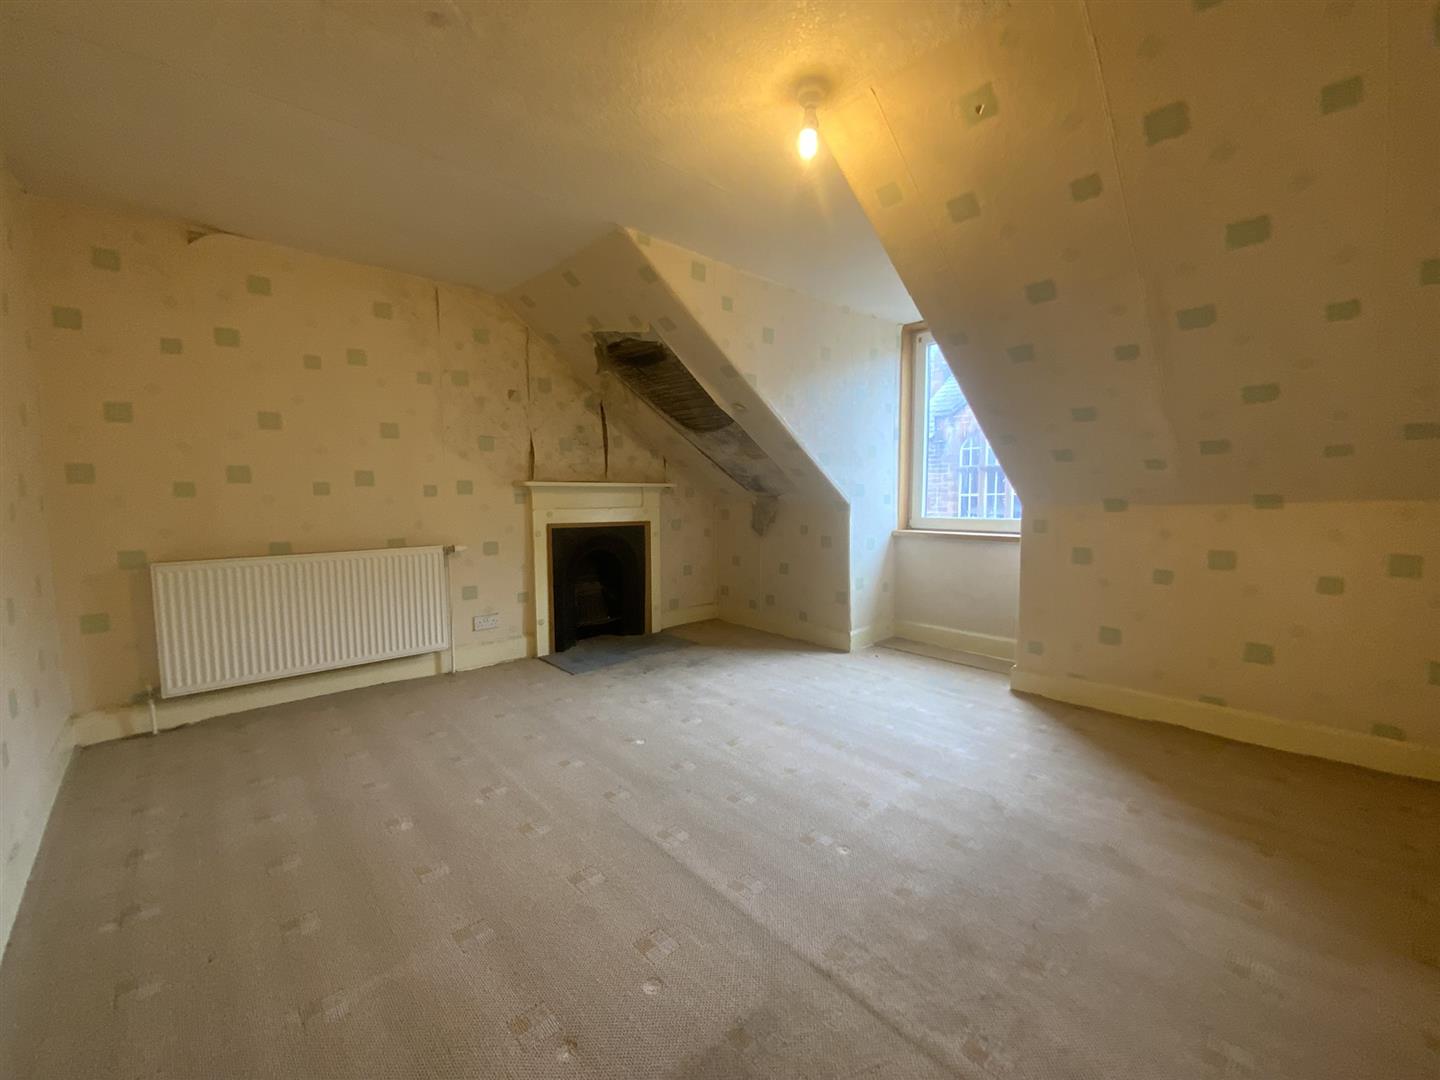
4.3m x 3.7m or thereby (14'1" x 12'1" or thereby)
A third double bedroom, featuring an open fireplace with decorative surround and slate hearth.
Outside
There is a fully-enclosed communal drying green to the rear of the properties.
EPC = C
Viewing Arrangements
Please contact JHS LAW on (01387) 739000 to arrange a viewing.