About the Property
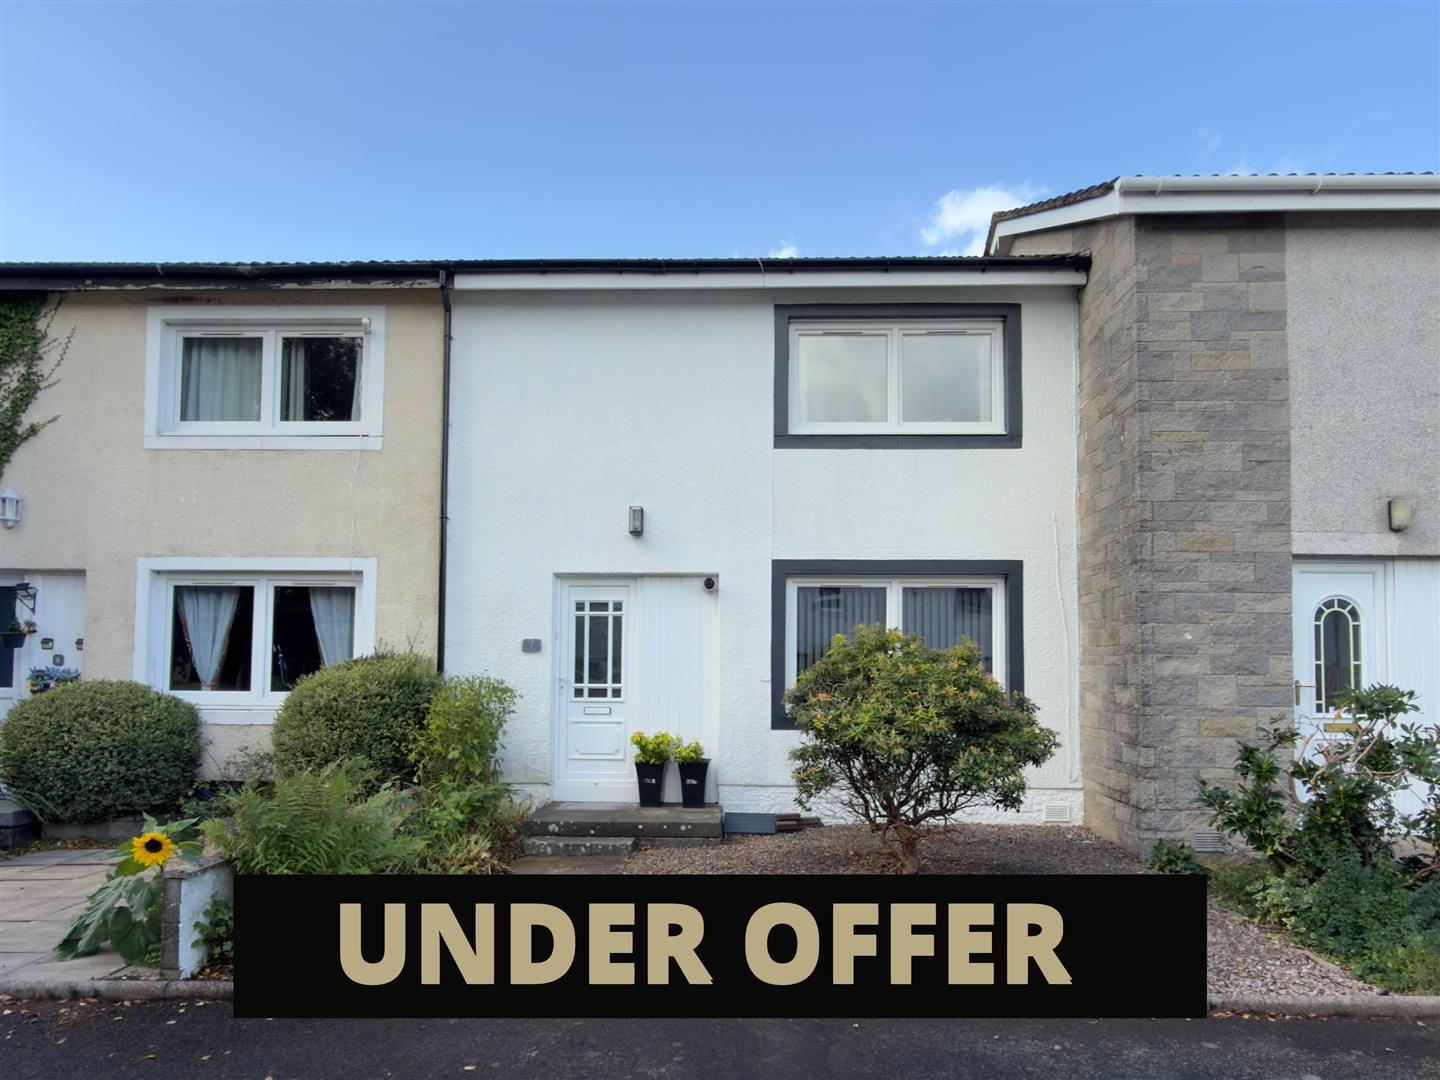
Located in the popular commuter town of Lockerbie, this well-presented two-bedroom terraced property offers comfortable and spacious accommodation.
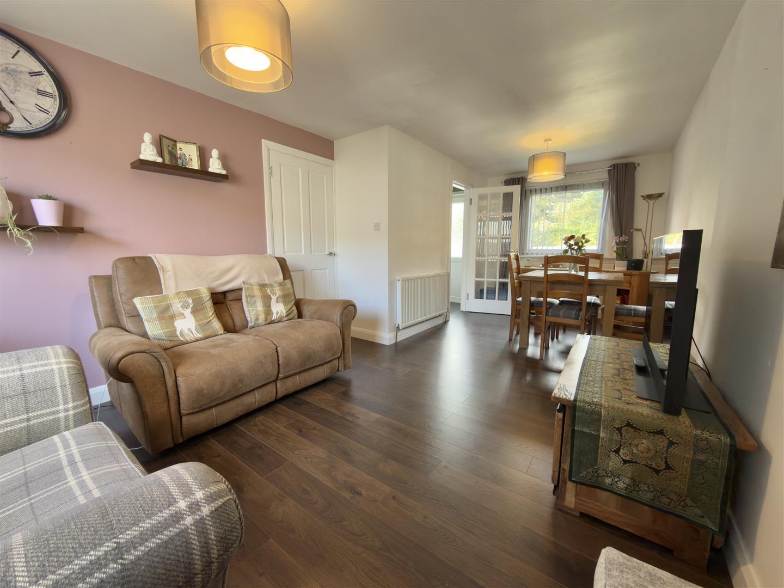
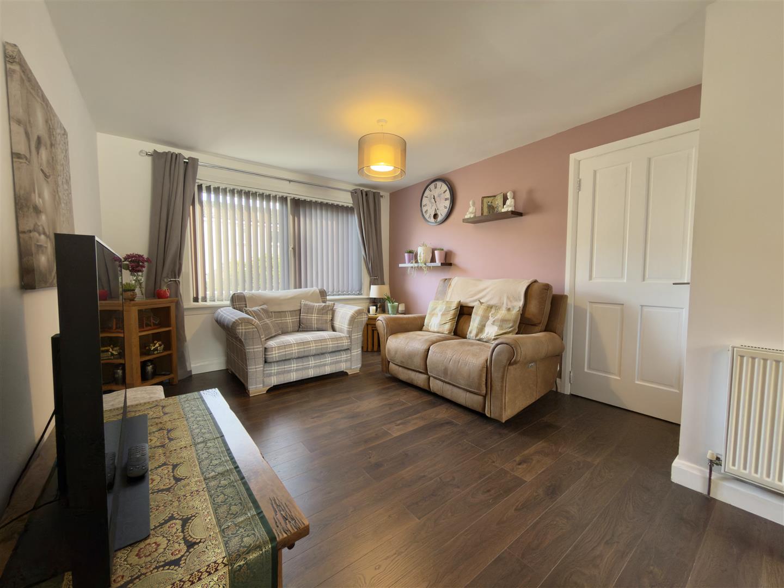
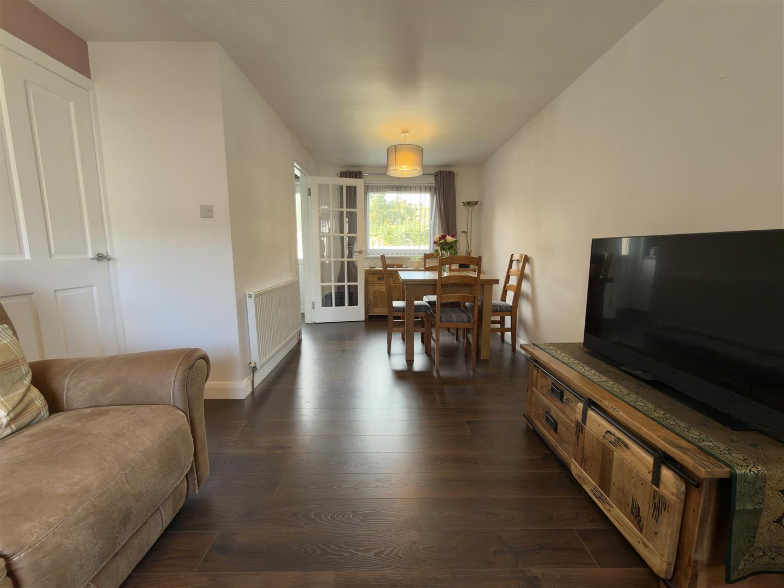
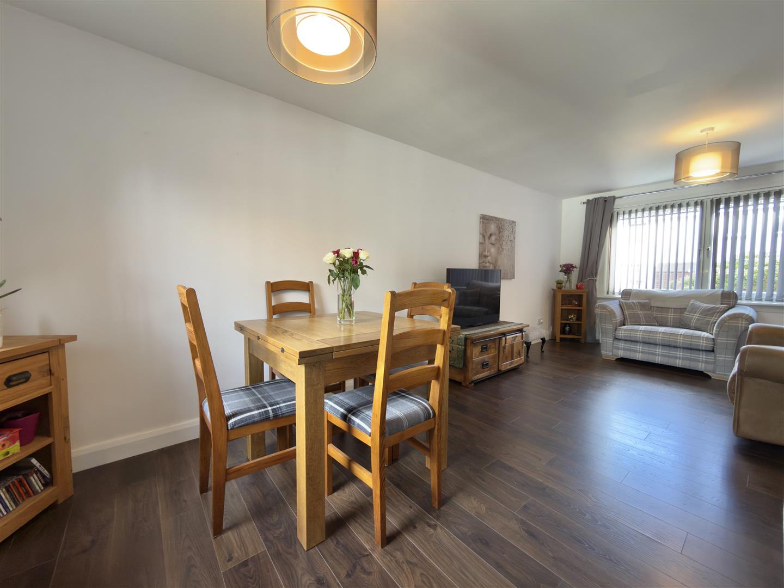
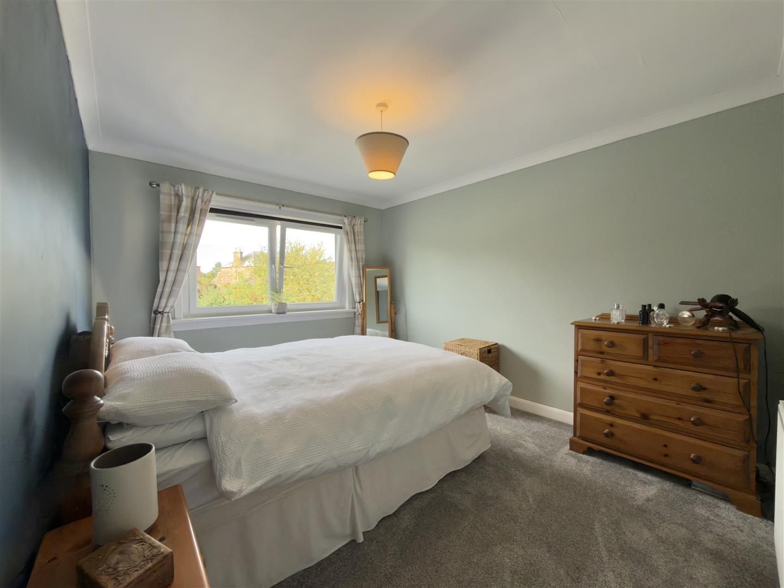
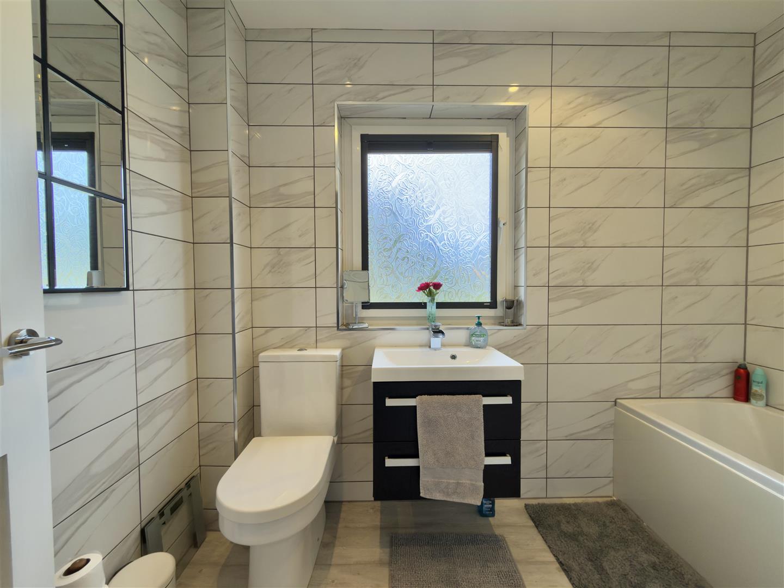
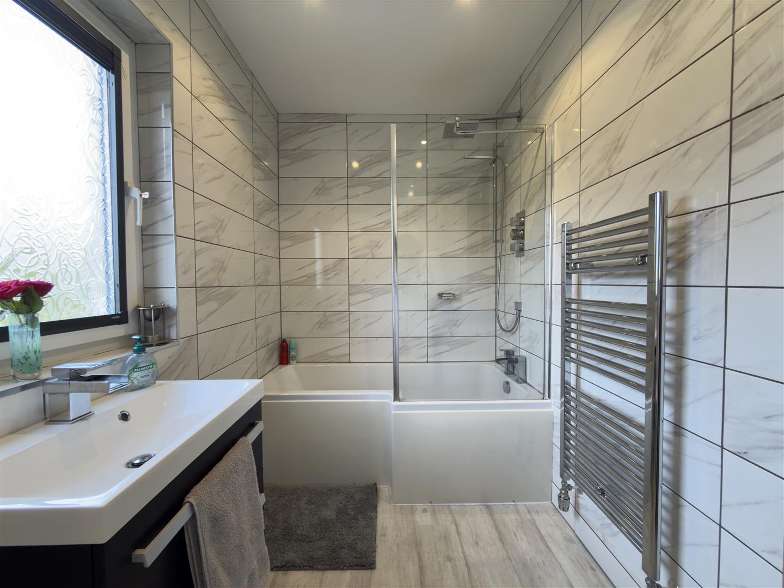
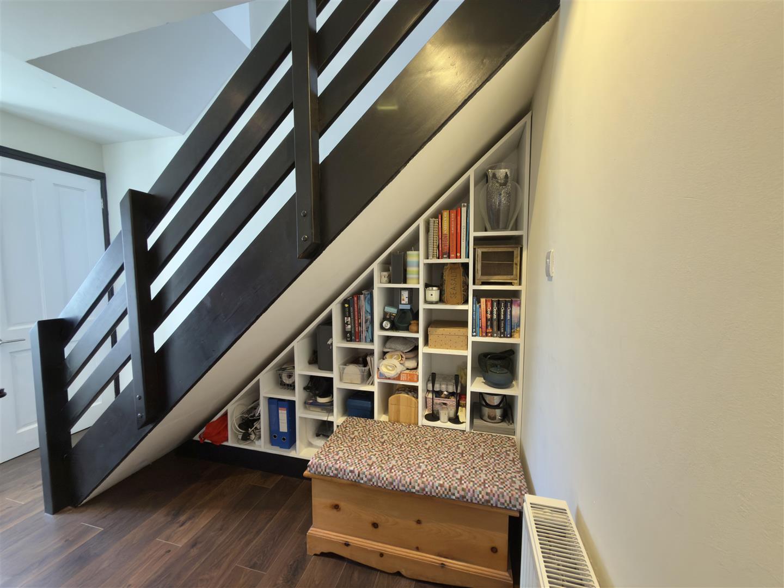
The property features a bright lounge/dining room, fitted kitchen, two double bedrooms, modern family bathroom and plenty of built-in storage.
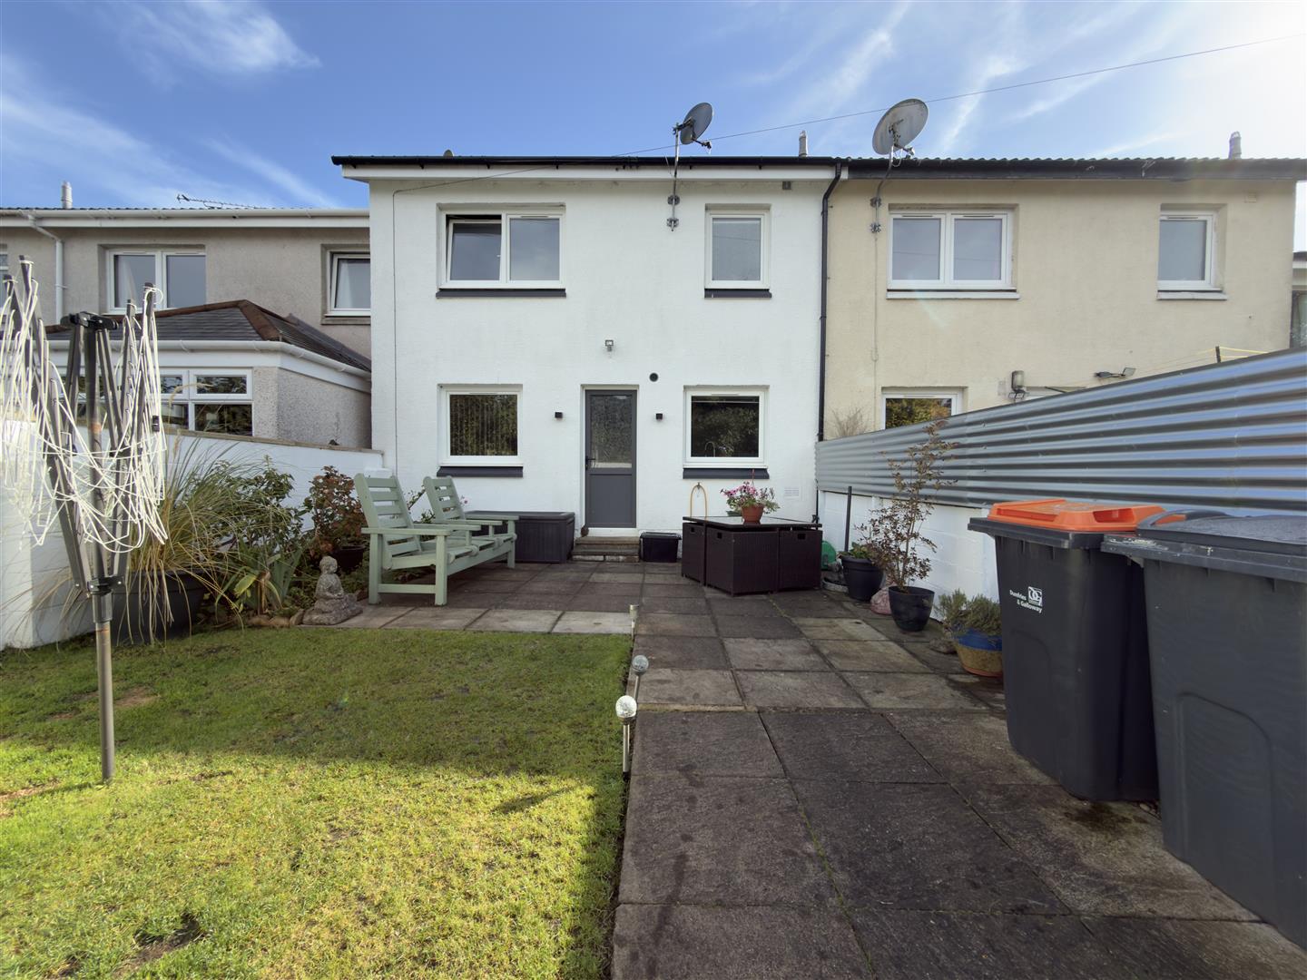
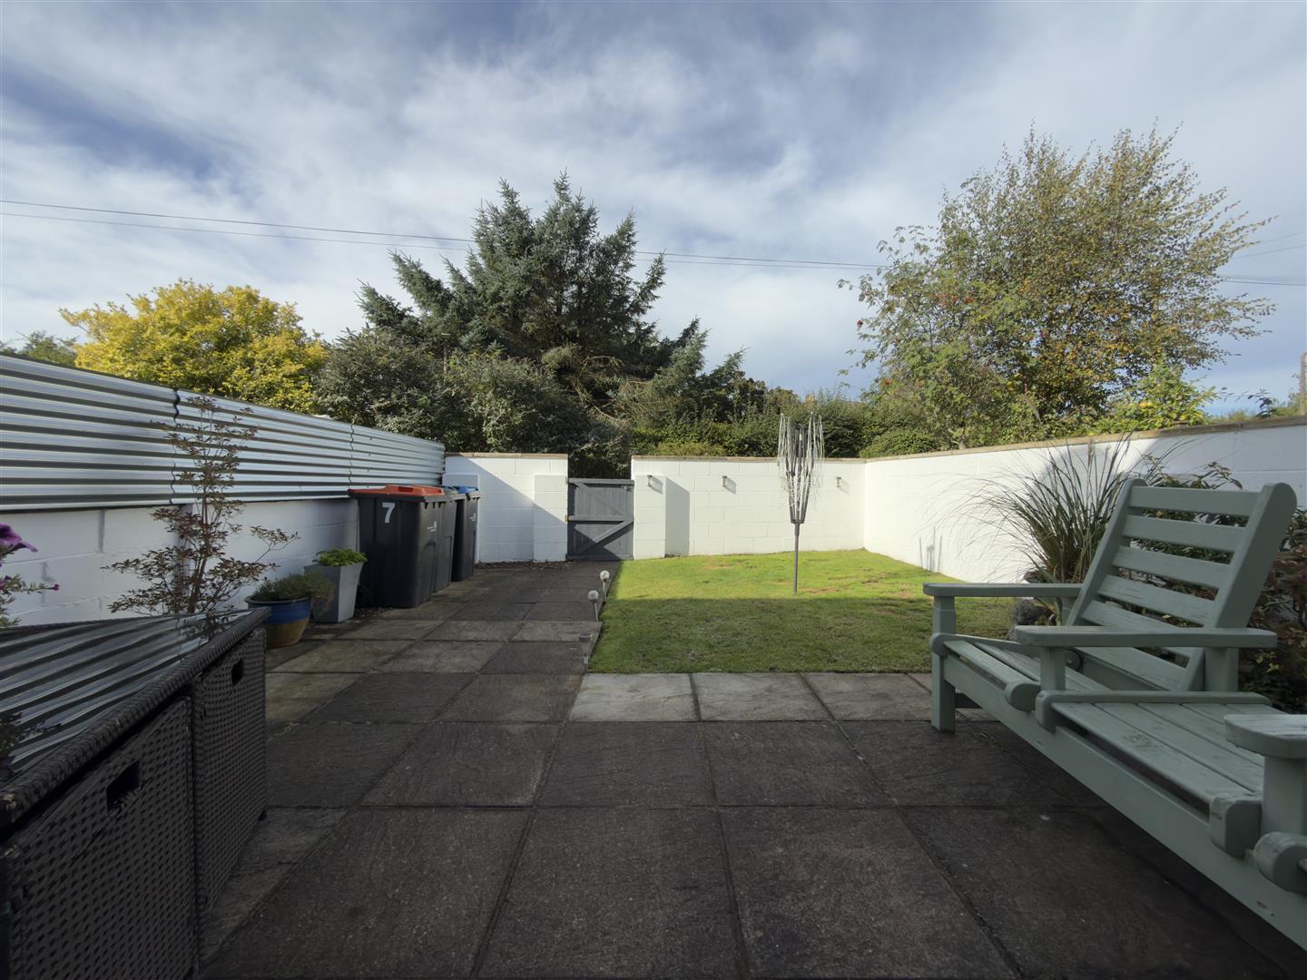
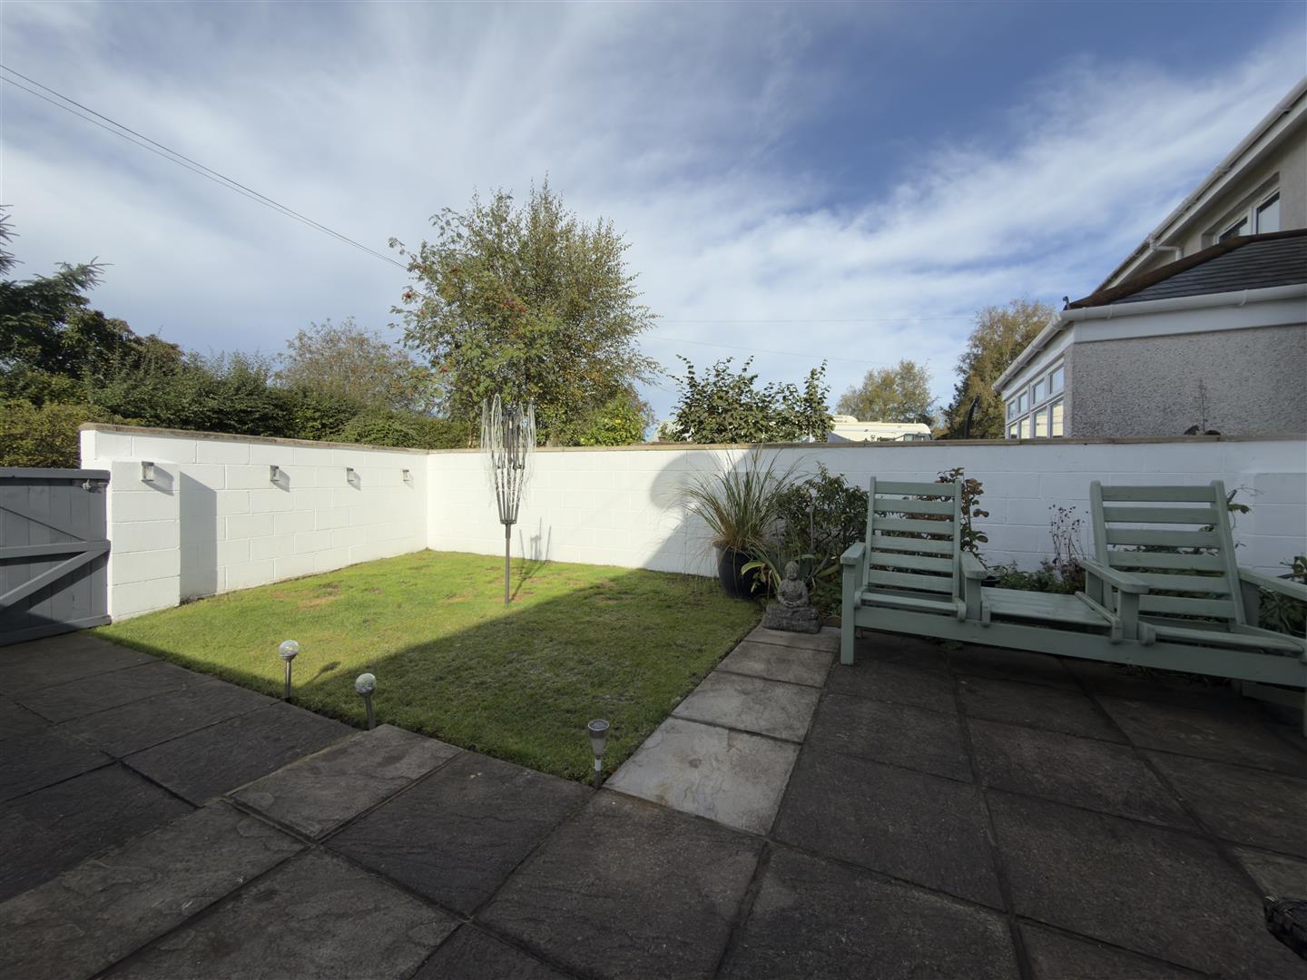
Externally, there is a private rear garden with a paved seating area and lawn, along with a landscaped front garden.
Ideally located close to local amenities, schools and excellent transport links, including the M74 and Lockerbie railway station.
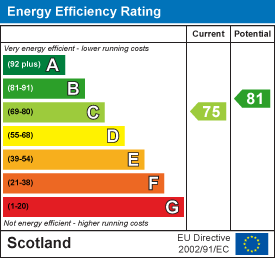
EPC: C
Tenure: Freehold
Council Tax Band: B
- Well Presented
- Close to Local Amenities
- Chain-Free
- Well Proportioned Rooms
- Move In Ready
- Good Transport Links
Property Features
7, Ivy Place, Lockerbie, DG11 2DH
Property Details
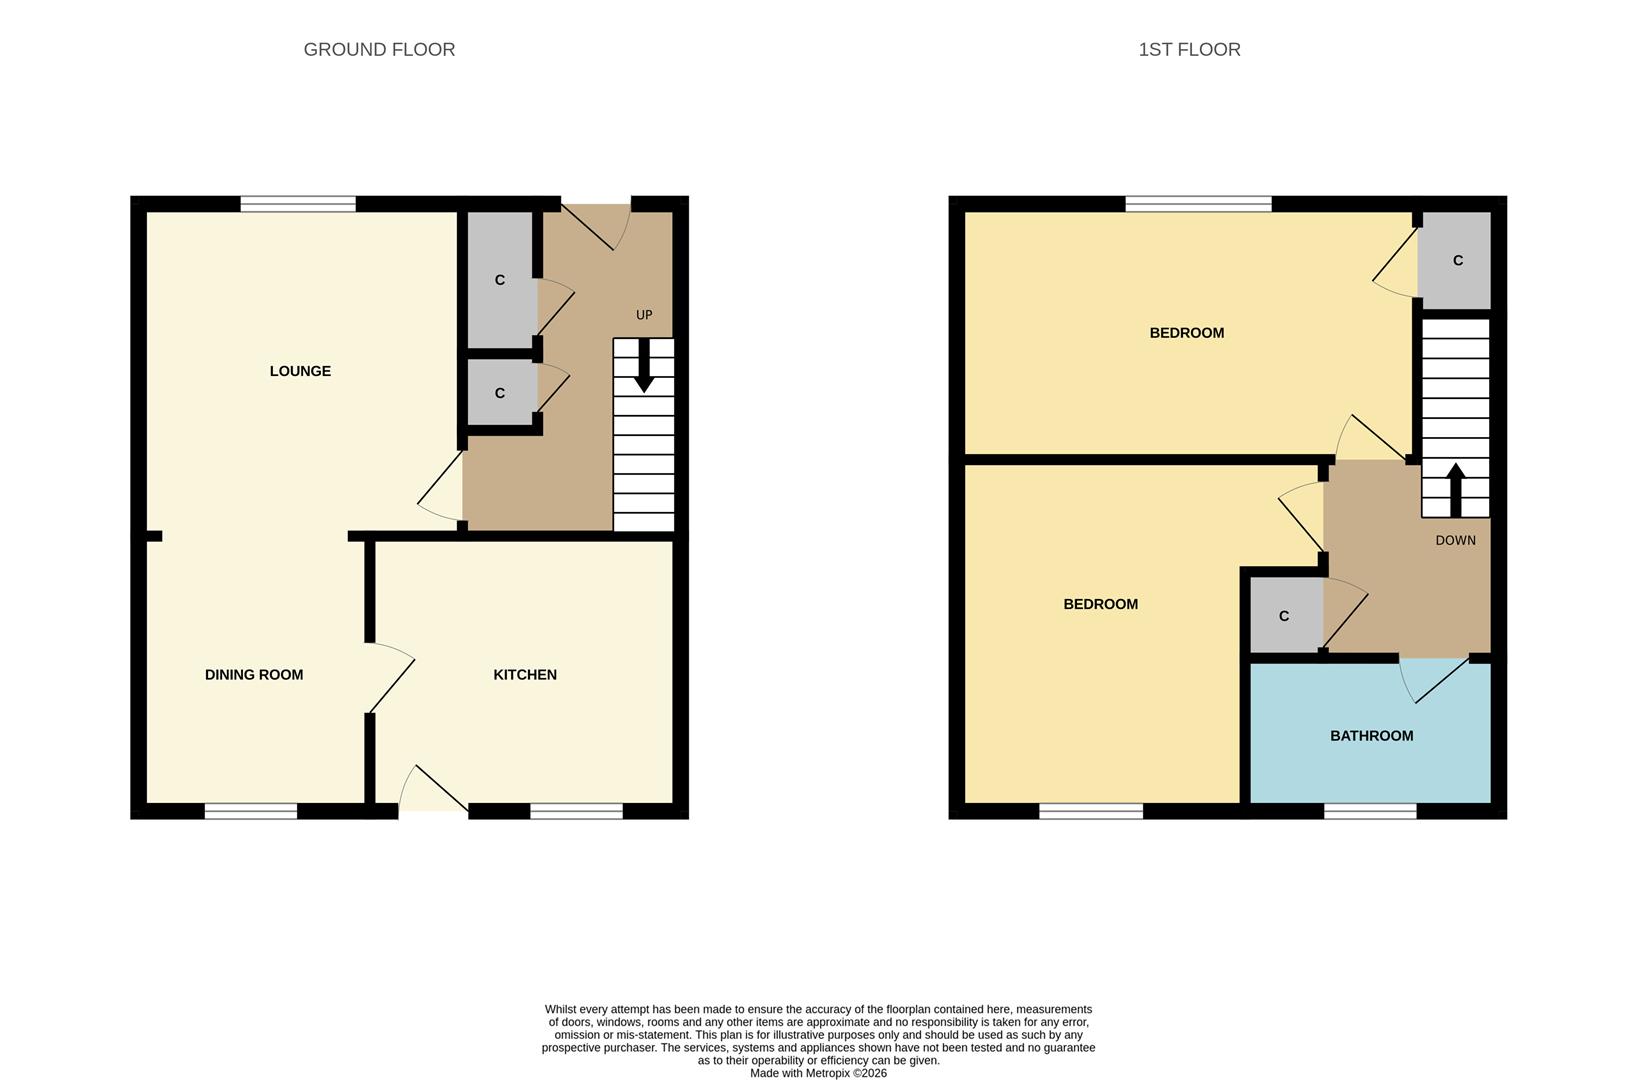
Click each room to see sizes and further information.
Property Description
A well-presented two-bedroom terraced property situated within the popular commuter town of Lockerbie. Presented in walk-in condition and conveniently located close to local amenities and excellent transport links, this attractive home offers an excellent opportunity for first-time buyers, young families or buy-to-let investors.
The accommodation comprises an entrance hall, spacious lounge/dining room and kitchen on the ground floor. Upstairs, there are two generous double bedrooms and a modern family bathroom. The property also benefits from excellent built-in storage throughout.
Externally, there is a peaceful and private rear garden featuring a paved seating area and lawn, with a private pathway providing access to the rear of the property. To the front, there is a paved pathway bordered by mature shrubbery, together with a stone-chip area.
The property benefits from double glazing and gas central heating throughout.
Situated in the well-connected town of Lockerbie, the property enjoys a highly convenient location for commuters, with direct rail links to Glasgow, Edinburgh, Manchester and London via Lockerbie Train Station. Both Glasgow and Edinburgh can be reached in around an hour on regular services. The nearby M74 also provides excellent road connections north and south. Dumfries, approximately 12 miles away, offers a wider range of retail parks, supermarkets and leisure facilities.
Lockerbie itself benefits from a variety of local amenities including supermarkets, butchers, veterinary practices, a pharmacy, an optician, independent cafés, eateries and leisure facilities. The town also offers both primary and secondary schooling, along with local nursery provision. Surrounded by picturesque countryside, the area provides an excellent balance of peaceful rural living and convenient access to everyday amenities.
Entrance Hall
The entrance hall provides access to the main accommodation and benefits from three built-in cupboards, providing excellent additional storage.
Lounge/ Dining Room
6.5m x 3.3m or thereby (21'3" x 10'9" or thereby)
A spacious and versatile living area featuring dual-aspect windows overlooking both the front of the property and the rear garden. The windows allow plenty of natural light into the room and create a bright and welcoming living space.
Kitchen
3.3m x 2.9m or thereby (10'9" x 9'6" or thereby)
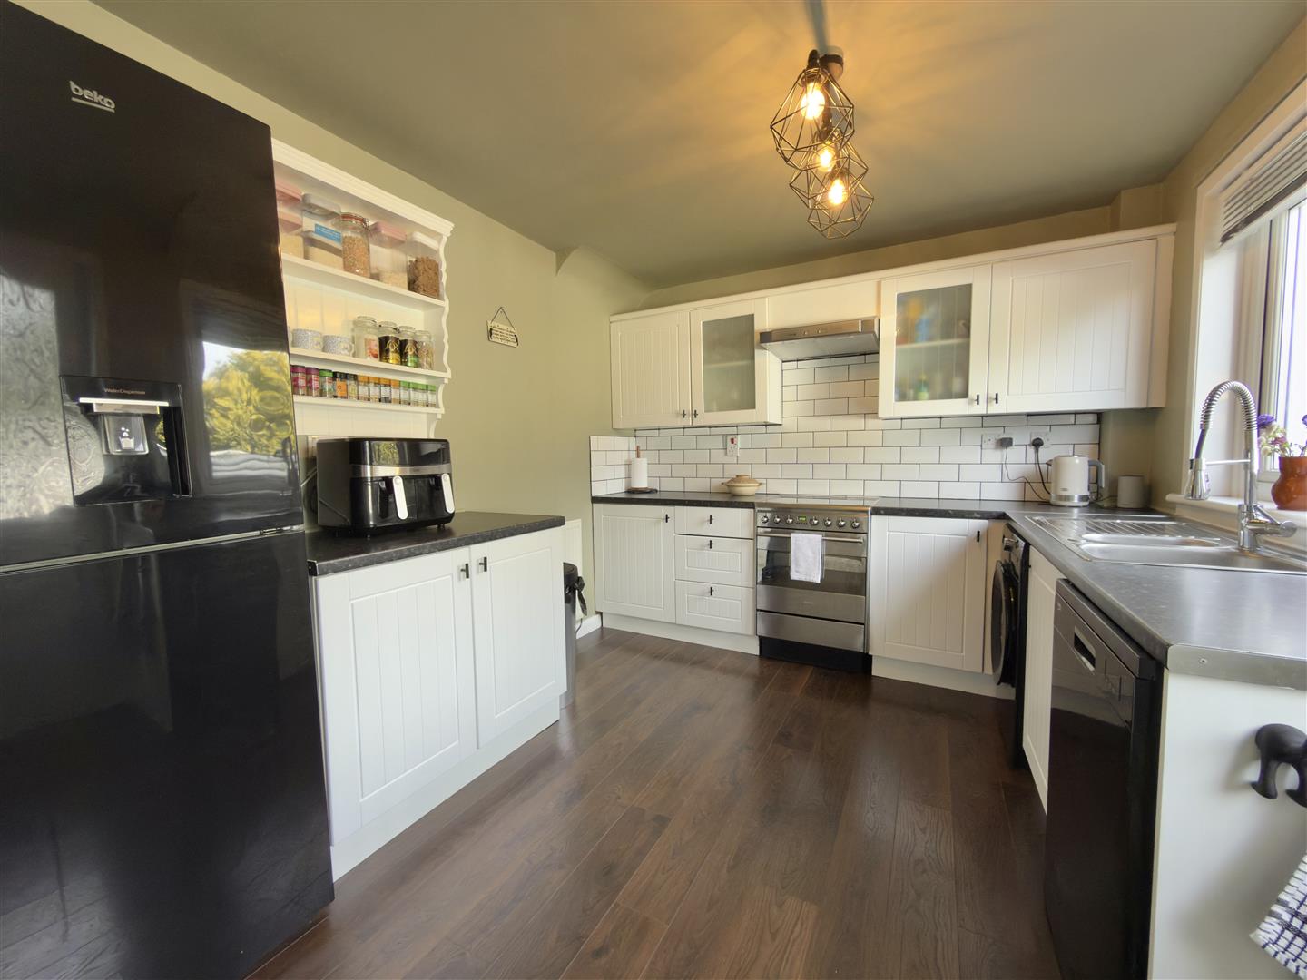
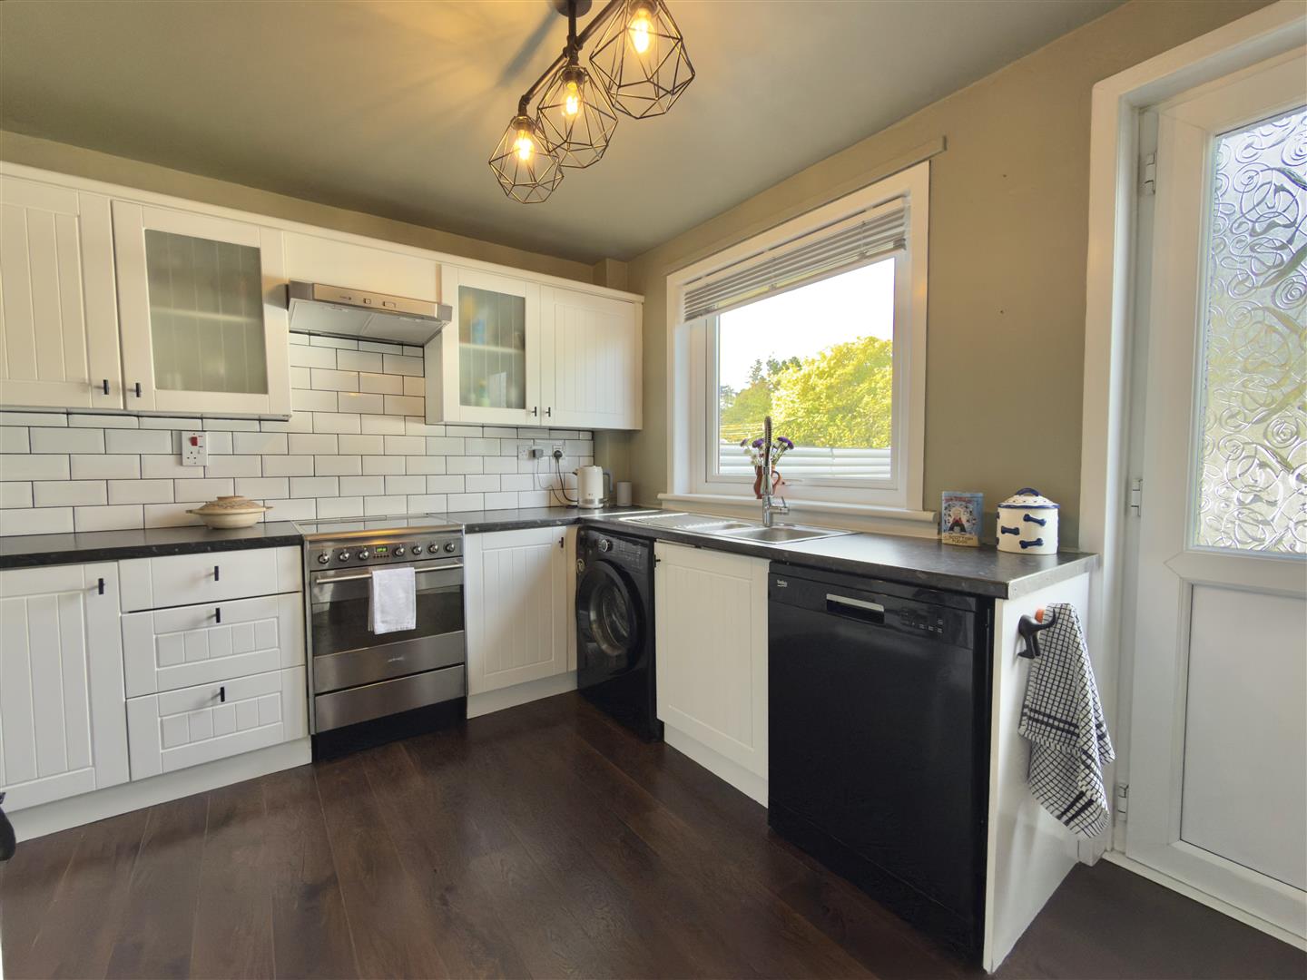
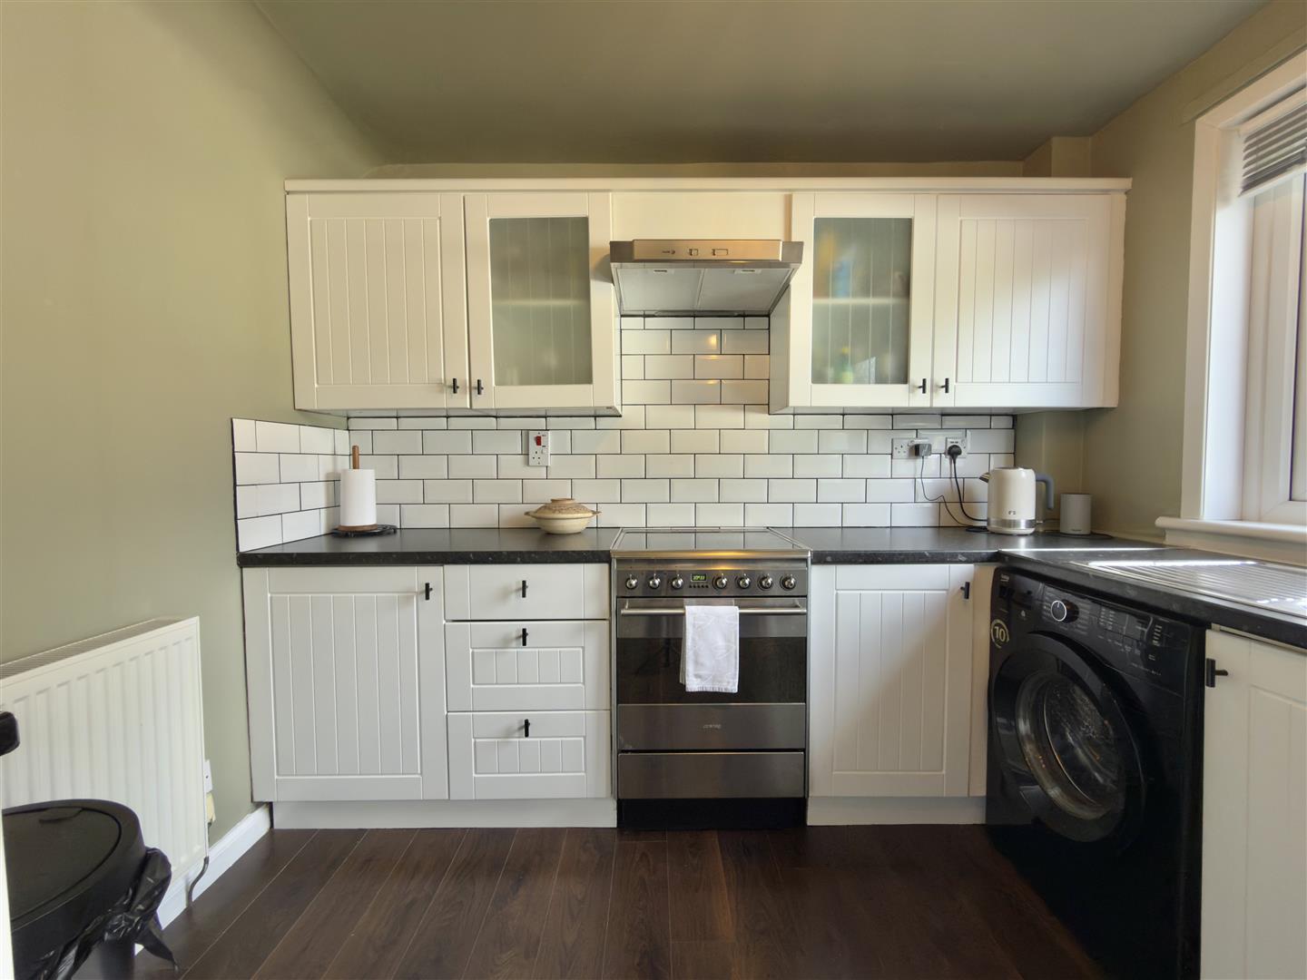
The kitchen is fitted with a range of base and wall units, together with additional space for white goods, which are included as part of the sale. These are the cooker, fridge/freezer, washing machine and dishwasher. There is a complementary worktop, stainless-steel sink and drainer, and a door providing direct access to the rear garden.
Landing
The first-floor landing benefits from a spacious built-in cupboard, providing useful additional storage.
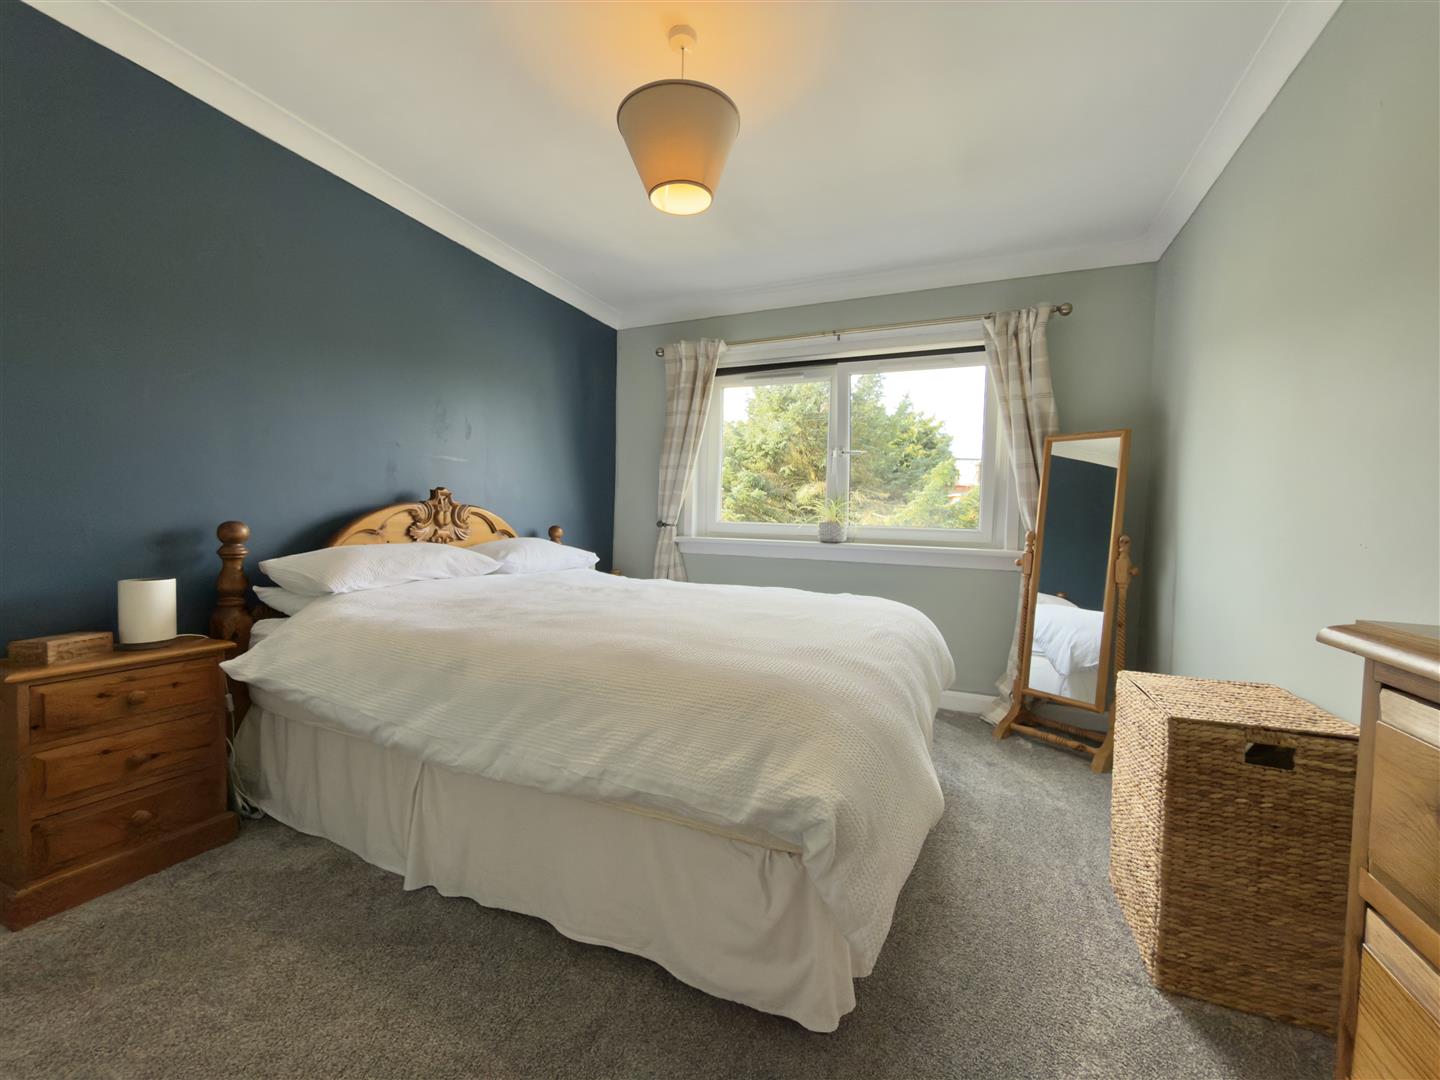
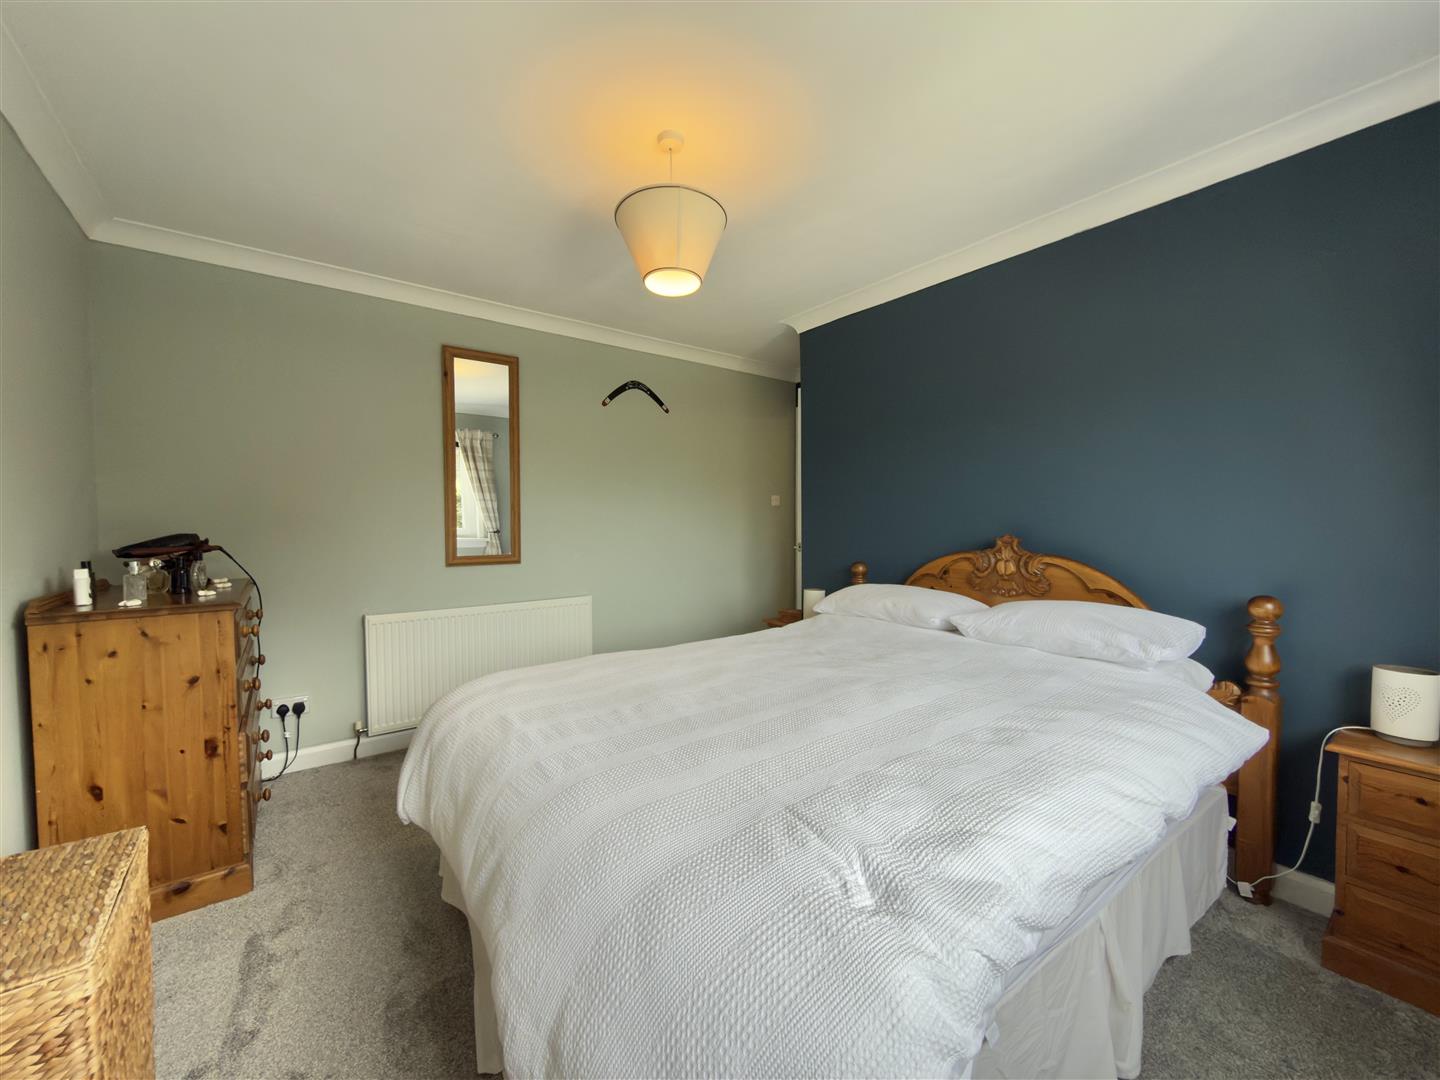
Bedroom One
4.9m x 2.7m or thereby (16'0" x 8'10" or thereby)
A spacious front-facing double bedroom featuring a large built-in wardrobe.
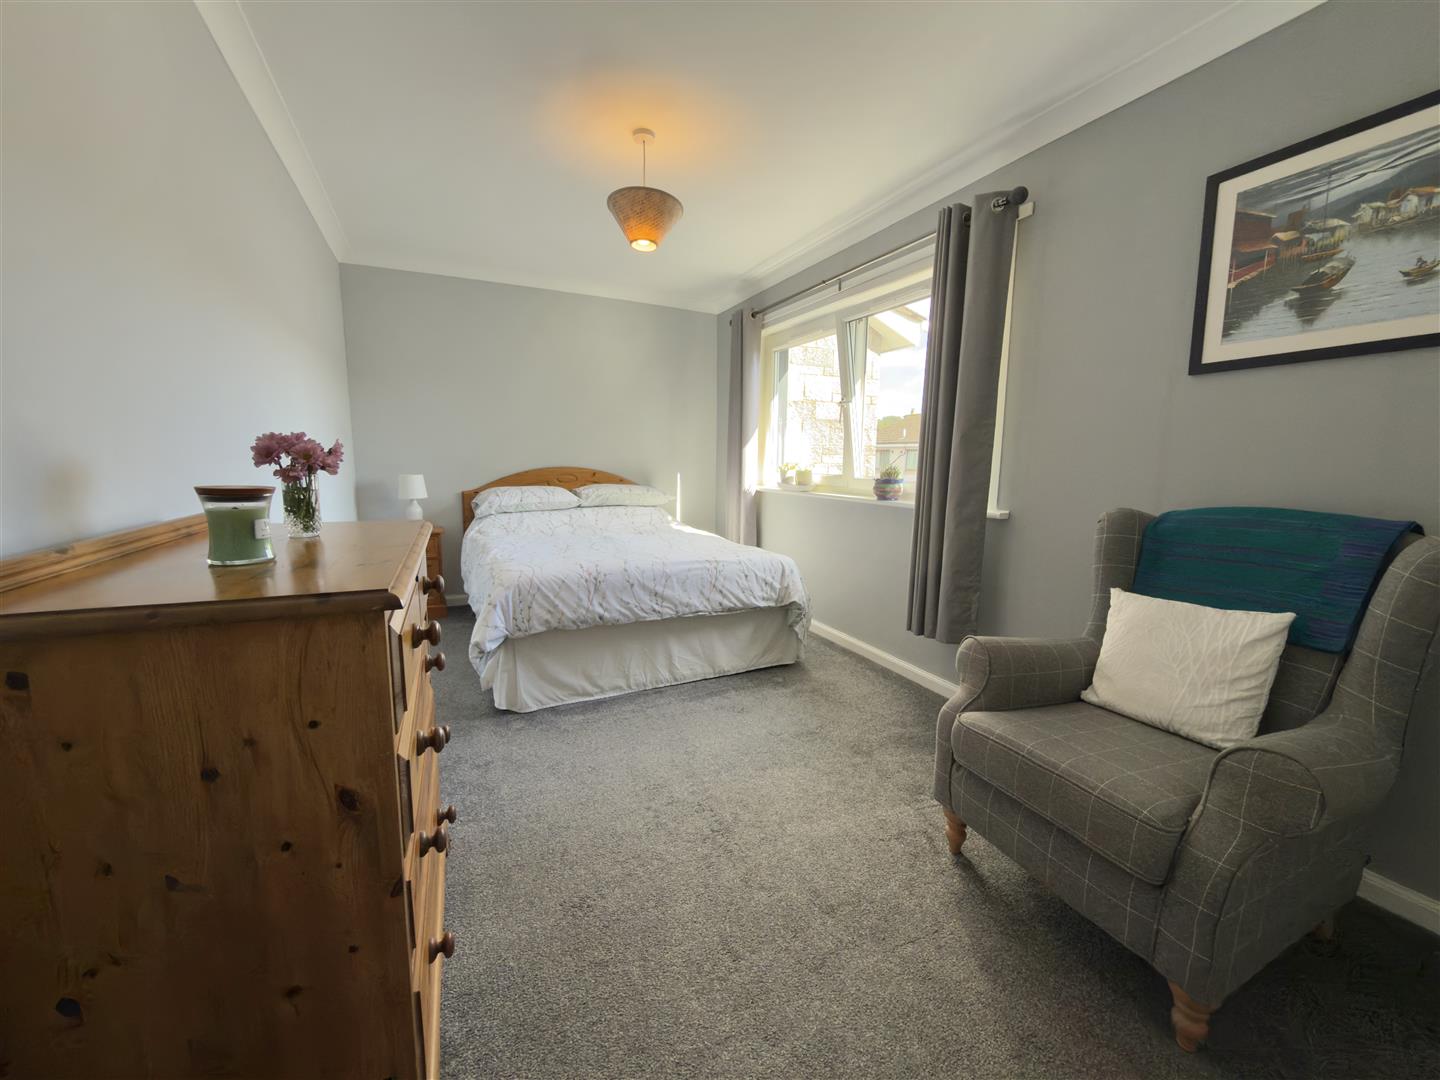
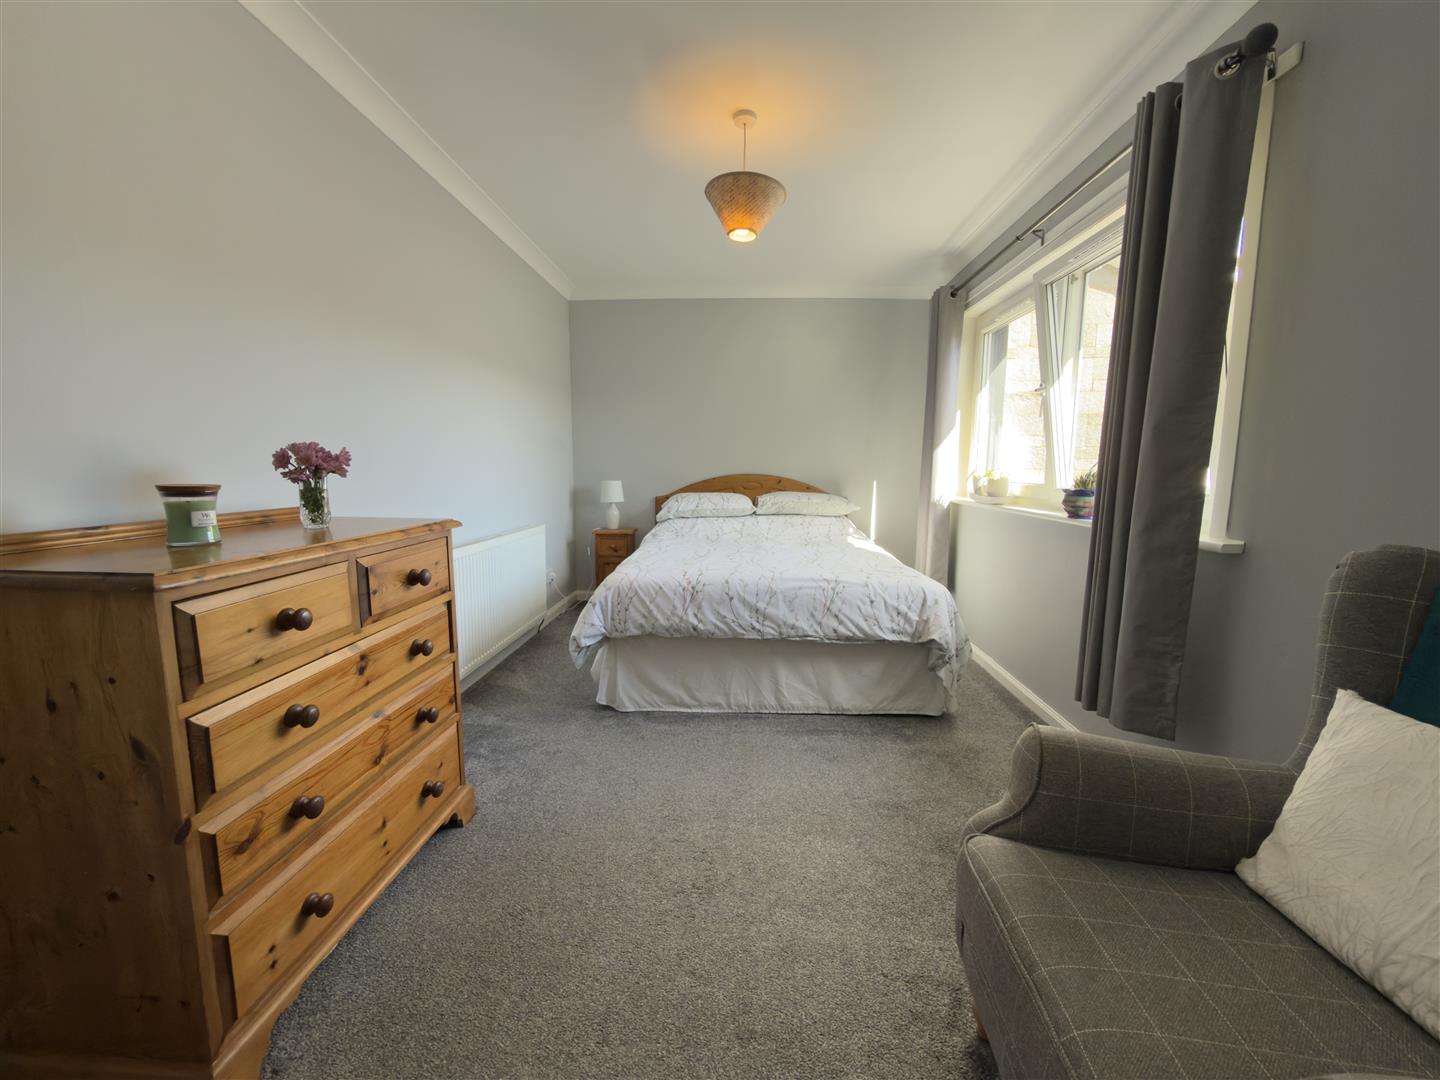
Bedroom Two
3.9m x 3.8m or thereby (12'9" x 12'5" or thereby)
A second generous double bedroom overlooking the rear garden.
Bathroom
2.7m x 1.8m or thereby (8'10" x 5'10" or thereby)
A modern family bathroom comprising a WC, bath with shower over, and vanity unit with ceramic wash hand basin.
Outside
The property benefits from a private and peaceful rear garden which is designed for easy maintenance. The garden features a paved seating area and lawn, providing an attractive outdoor space for relaxing or entertaining. To the front of the property, there is a paved pathway bordered by mature shrubbery, together with a stone-chip area.
Viewing
To arrange a viewing, please call JHS Law on 01387 739000. For weekend and evening enquiries, please contact the sellers directly on 07971 477114.