

About the Property
**FORMAL CLOSING DATE – ALL OFFERS MUST BE SUBMITTED BY 12 NOON ON FRIDAY 27th NOVEMBER**
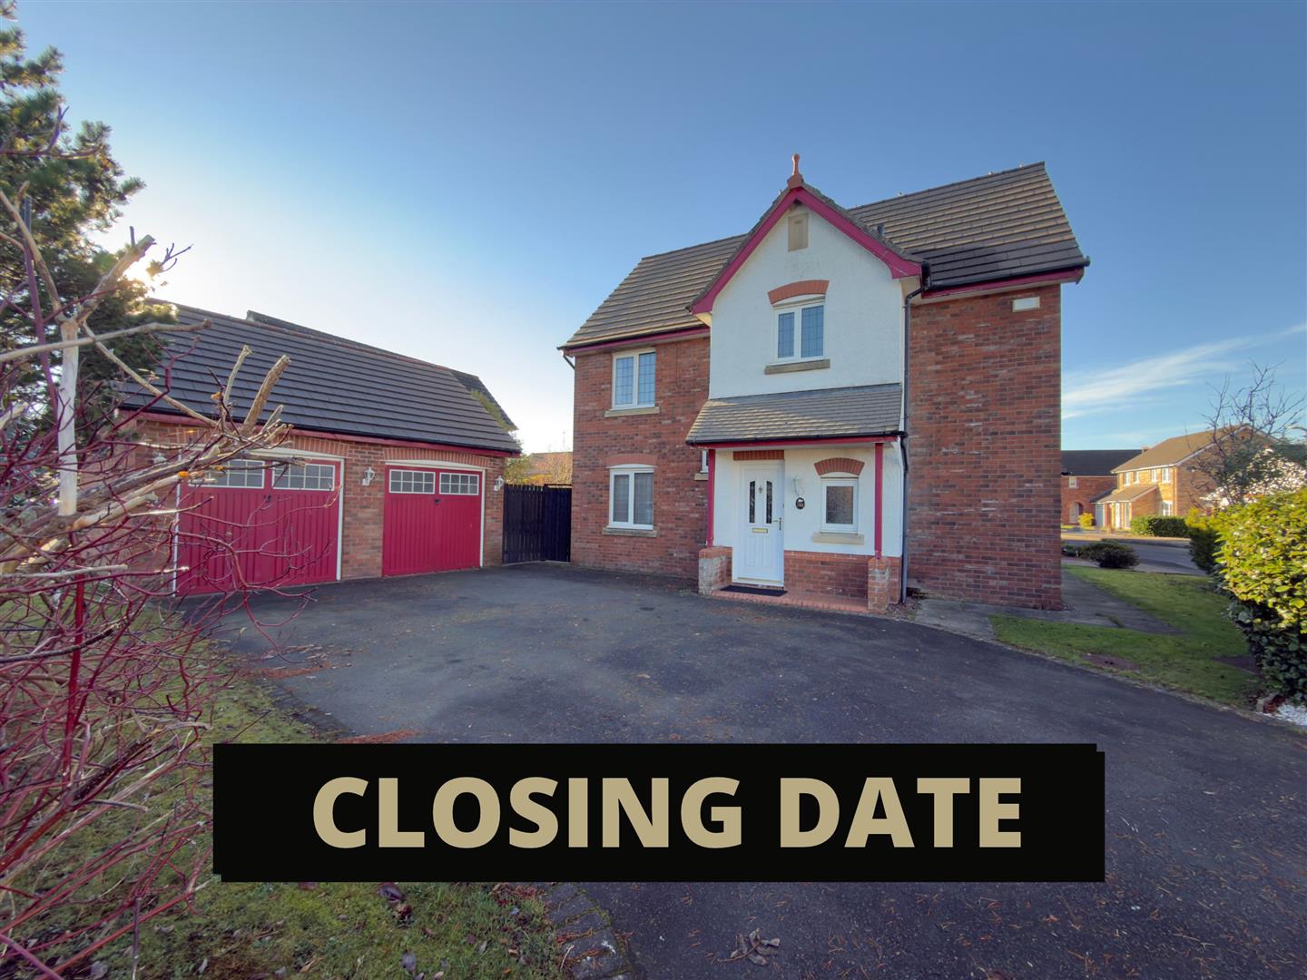
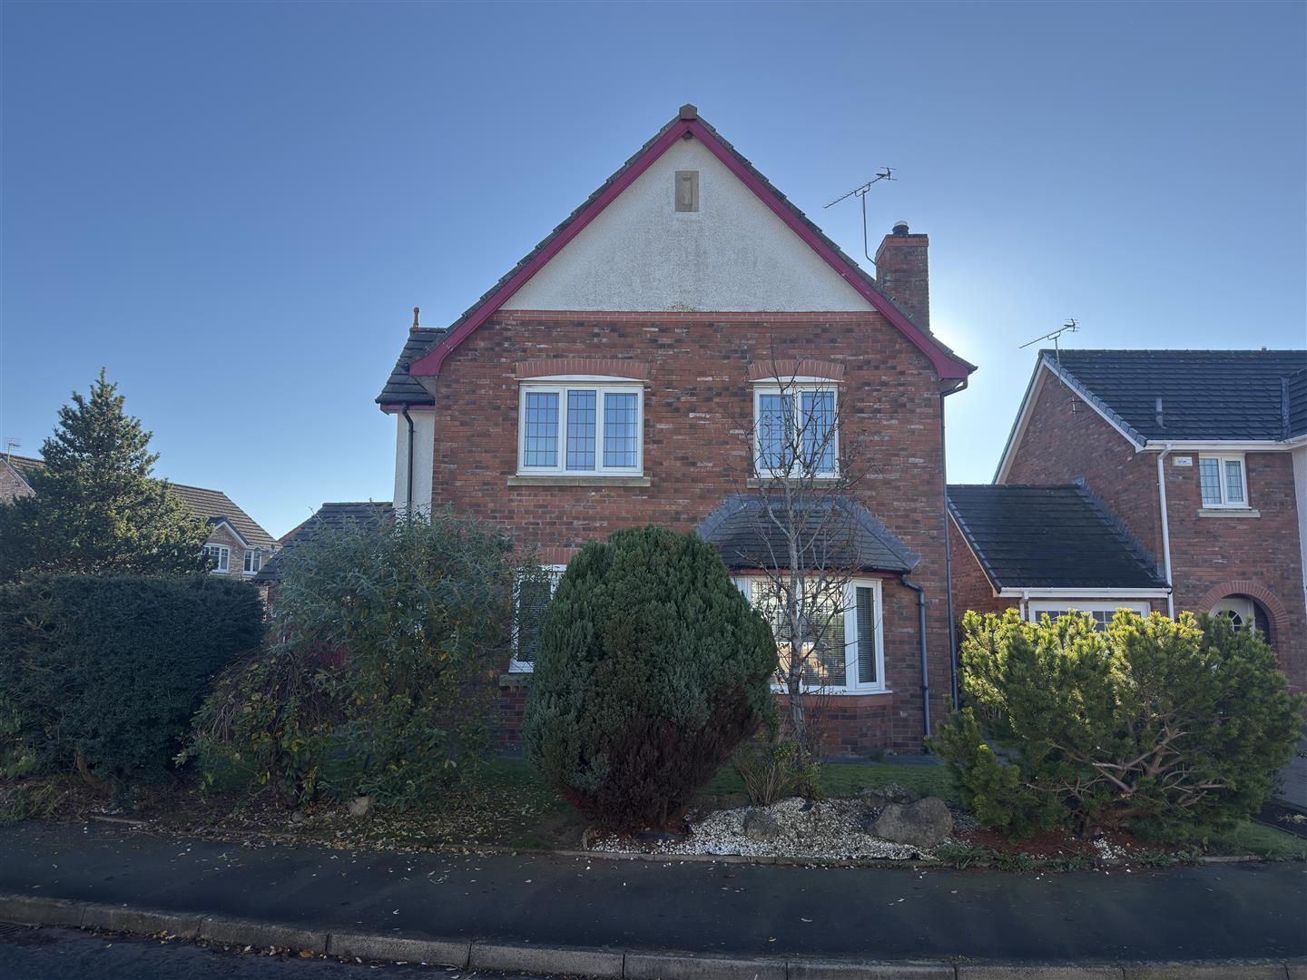
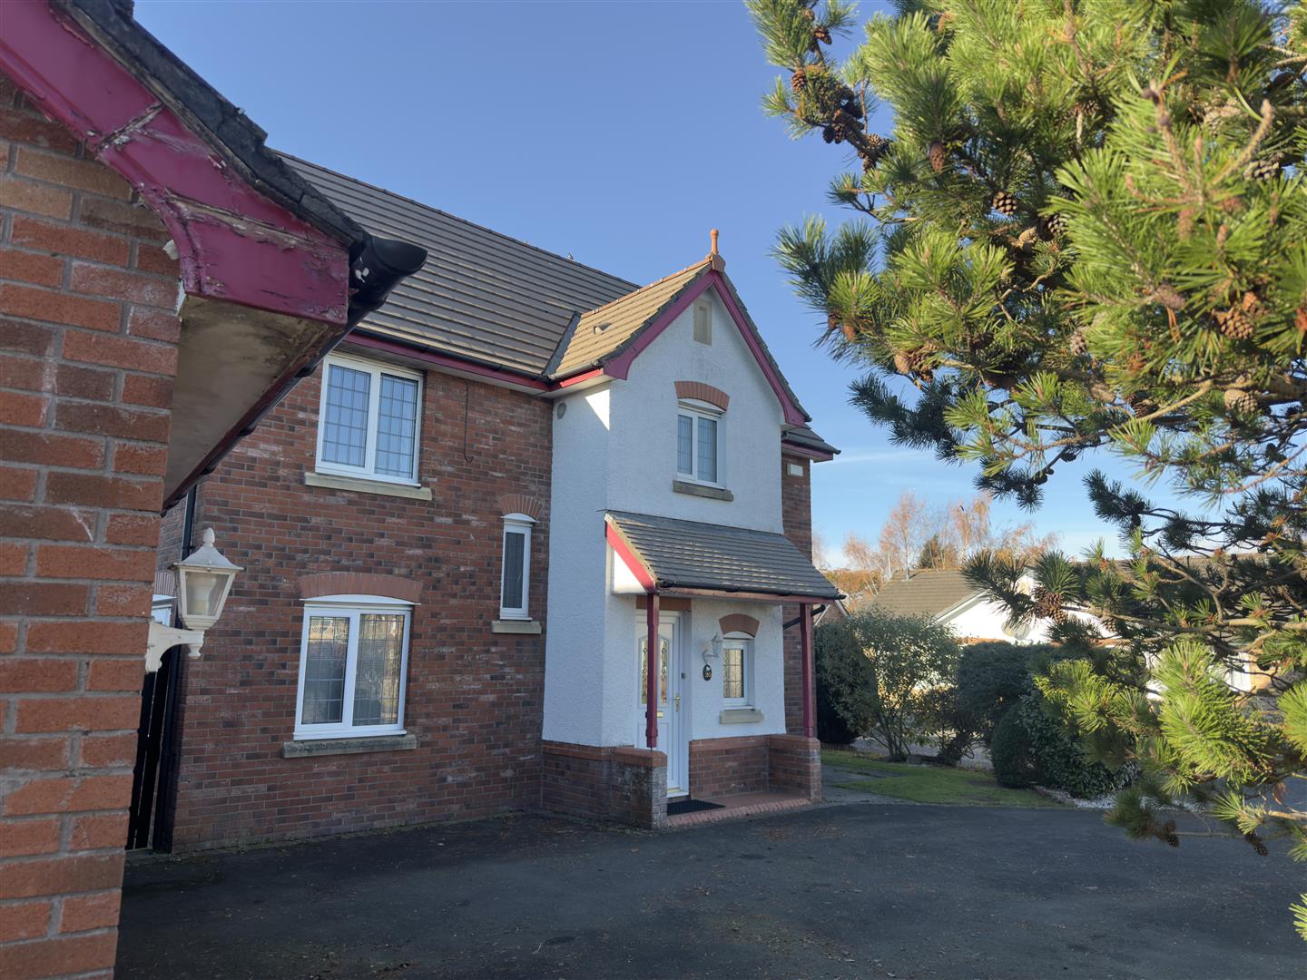
A fantastic opportunity to purchase a spacious family home in the sought-after area of Heathhall, offering four bedrooms and versatile living space throughout.
The property boasts a generous enclosed garden, ample driveway parking and a detached double garage.
Ideally positioned for local schools and amenities, with Dumfries town centre just a short drive away.
EPC: C
Tenure: Freehold
- Popular Location
- Flexible Accommodation
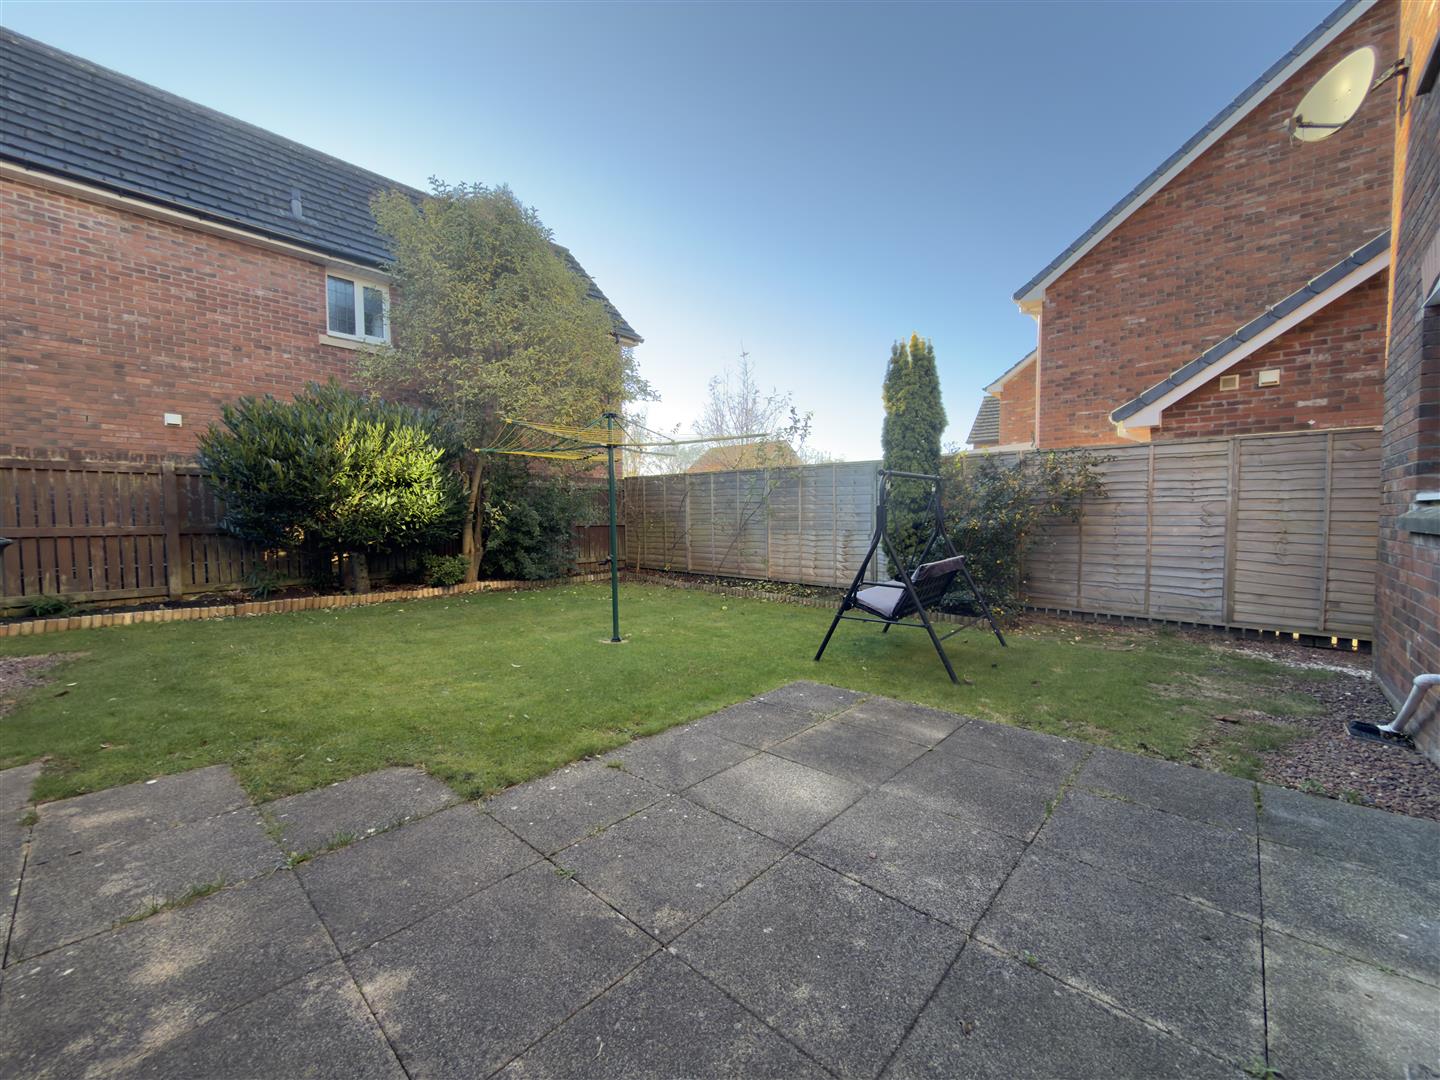
- Wraparound Garden
- Off Street Parking
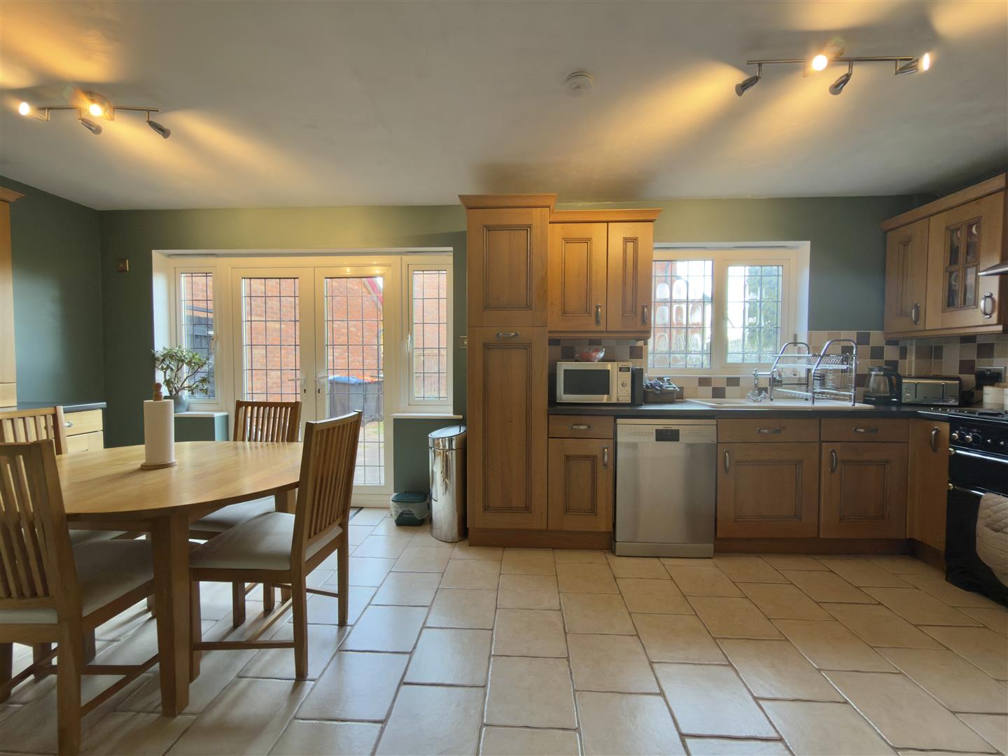
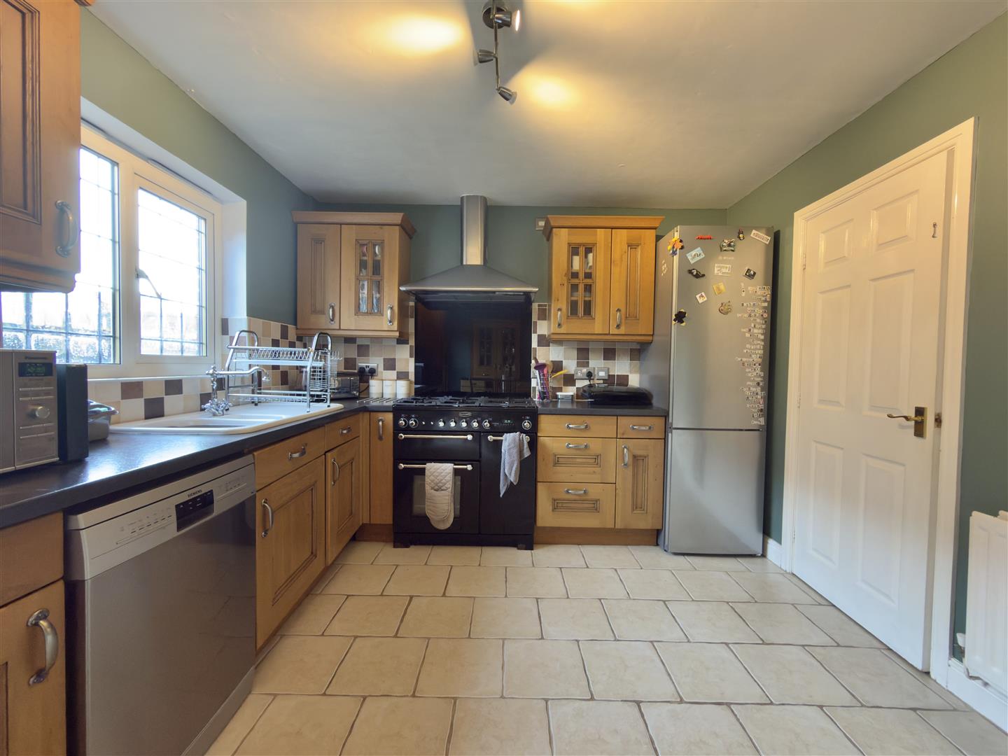
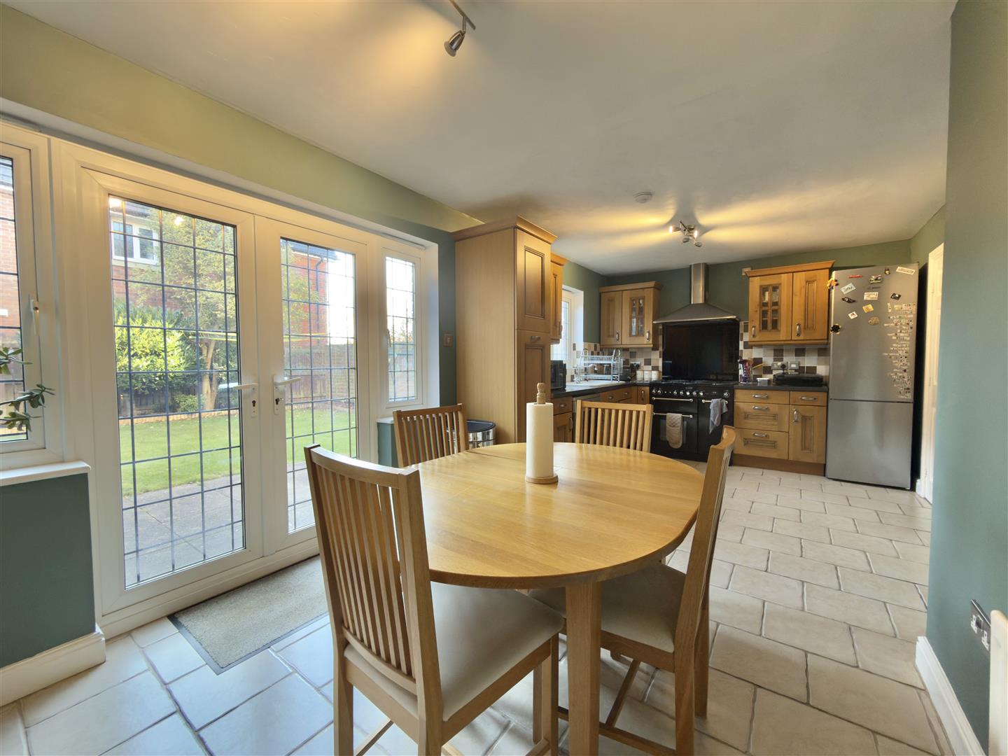
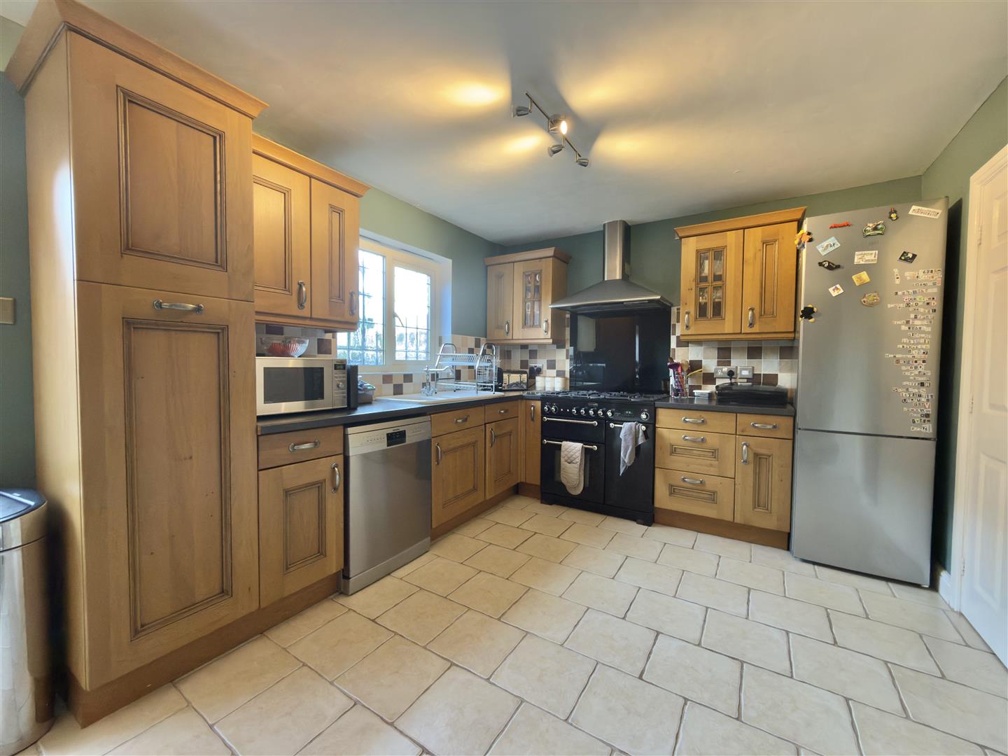
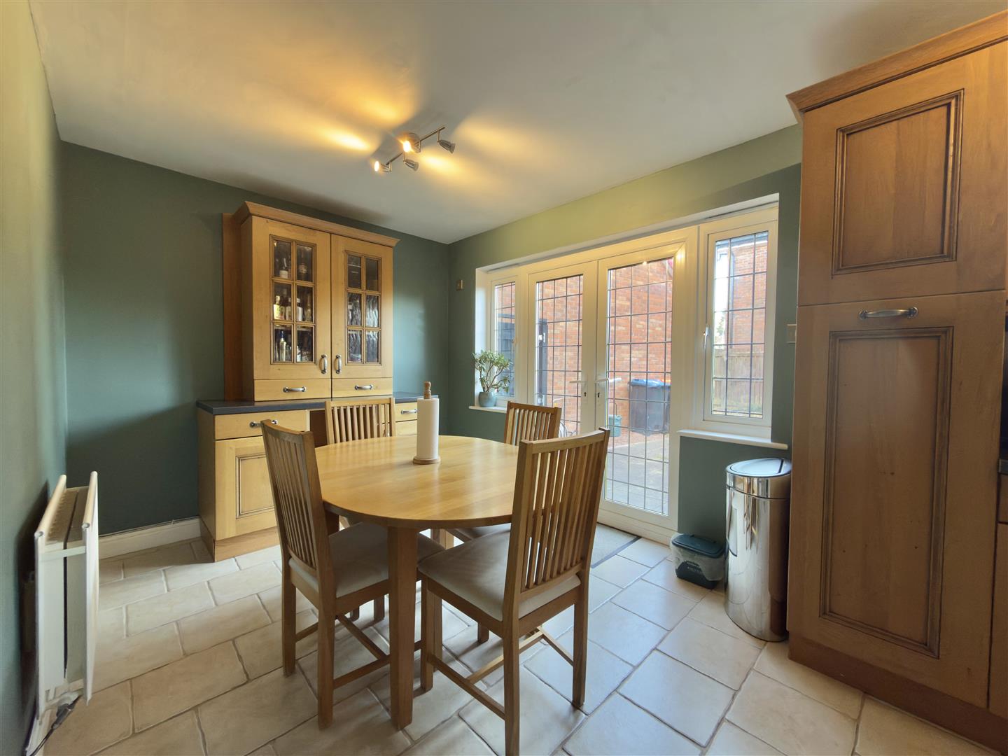
- Open Plan Kitchen/Dining Room
- Master En-Suite
Property Features
20, Ash Grove, Heathhall, Dumfries, DG1 3TG
Property Details
Click each room to see sizes and further information.
Property Description
This well-presented and spacious property is situated within the popular residential area of Heathhall, Dumfries. Offering generously proportioned and flexible accommodation throughout, together with an excellent-sized plot, this property would make an ideal family home.
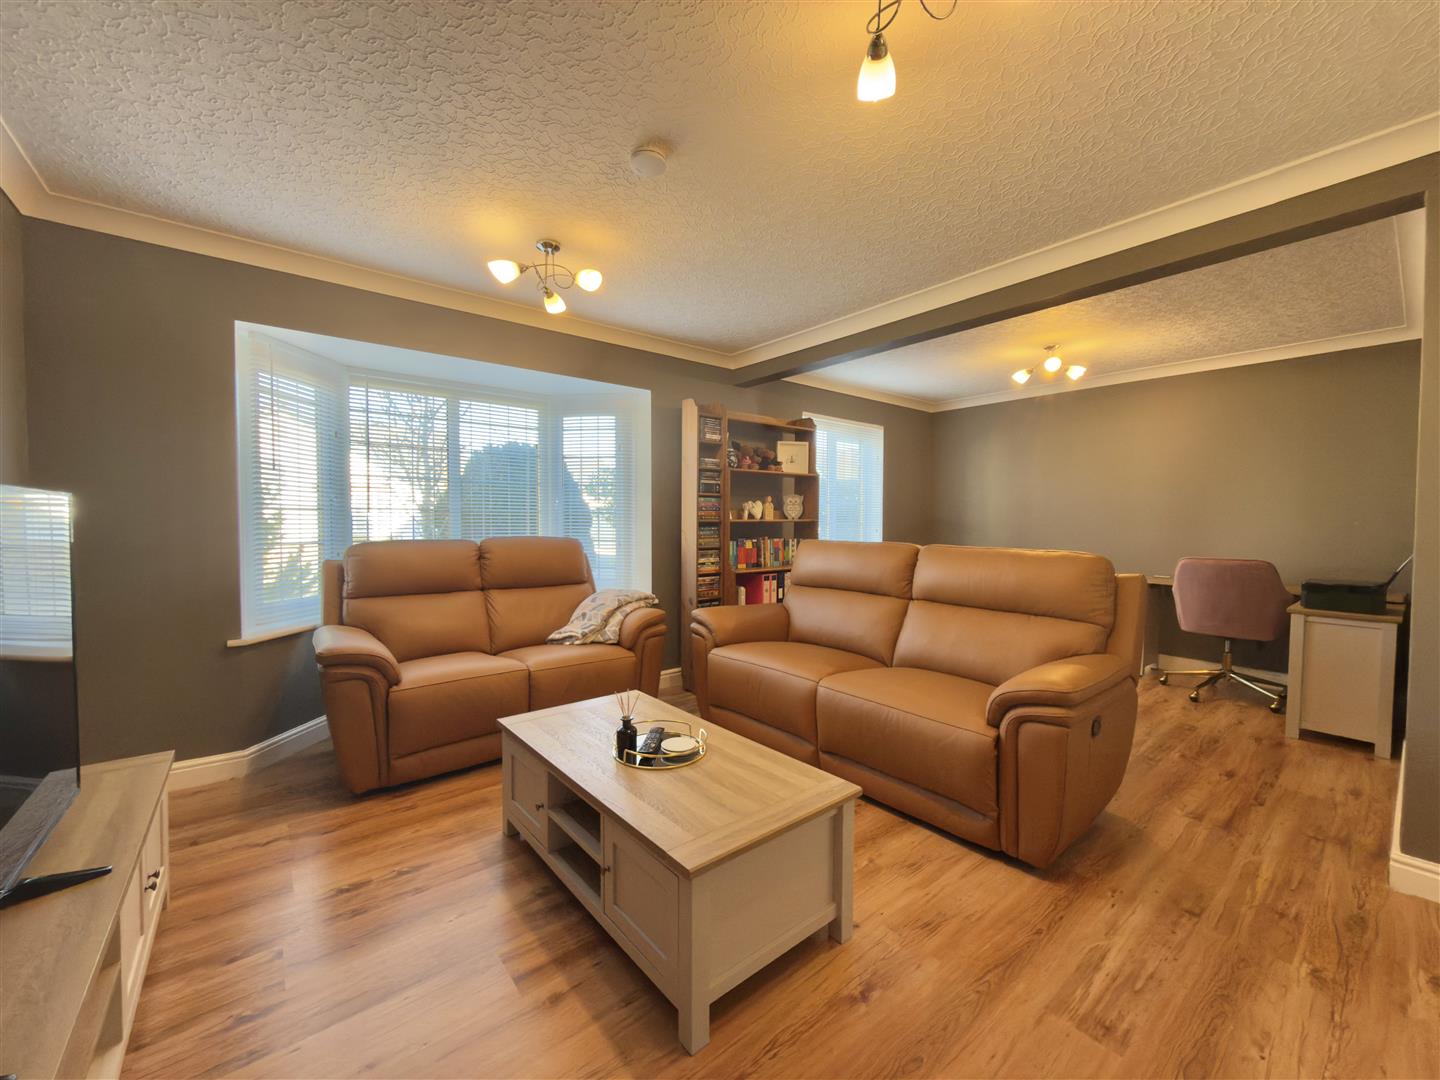
The accommodation comprises an entrance hall, spacious lounge, well-appointed kitchen/diner, useful utility room, three double bedrooms, one benefiting from an en-suite shower room, a further single bedroom and a family bathroom.
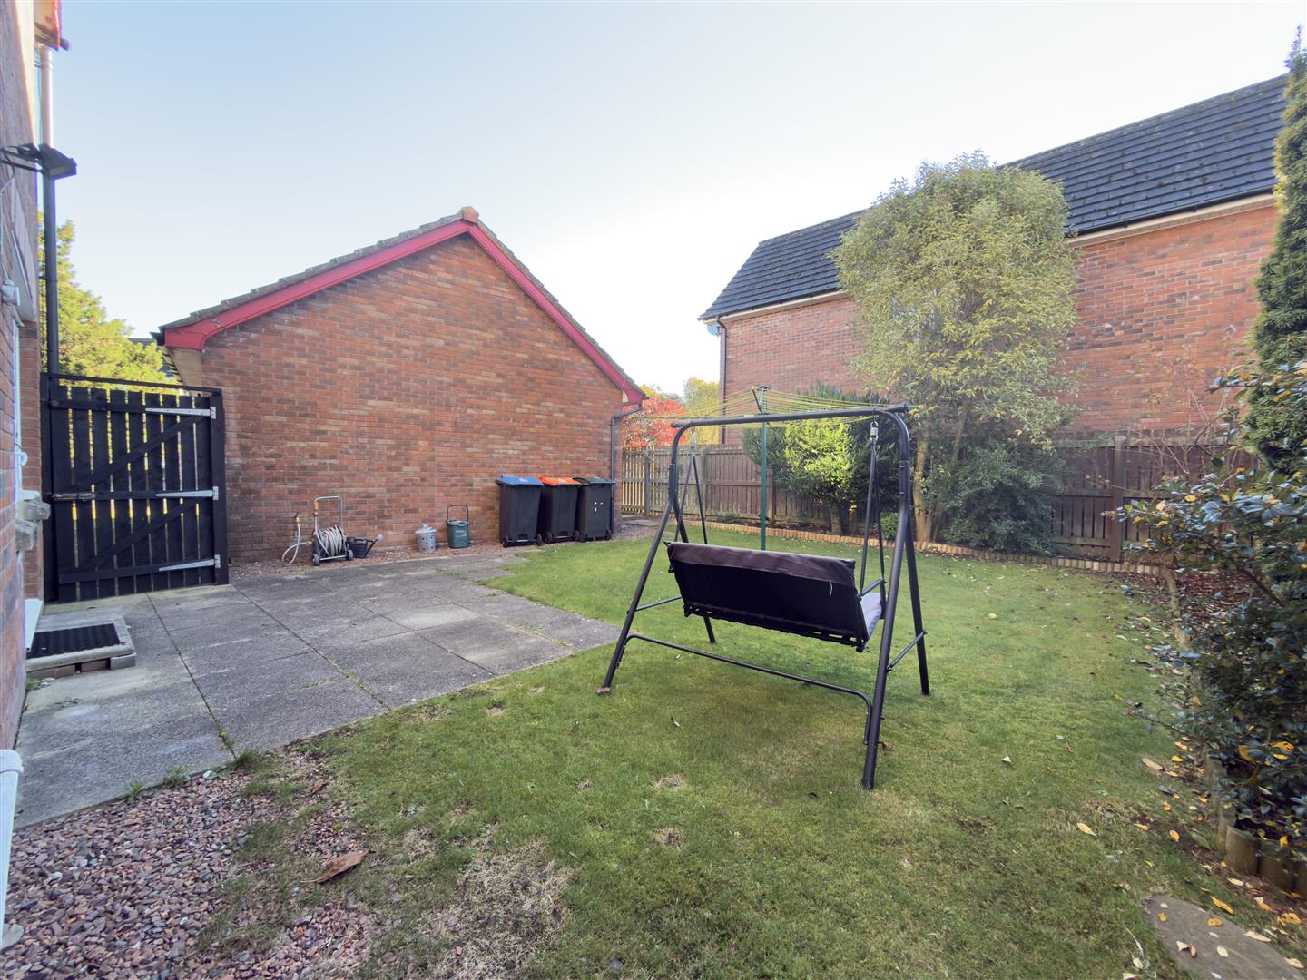
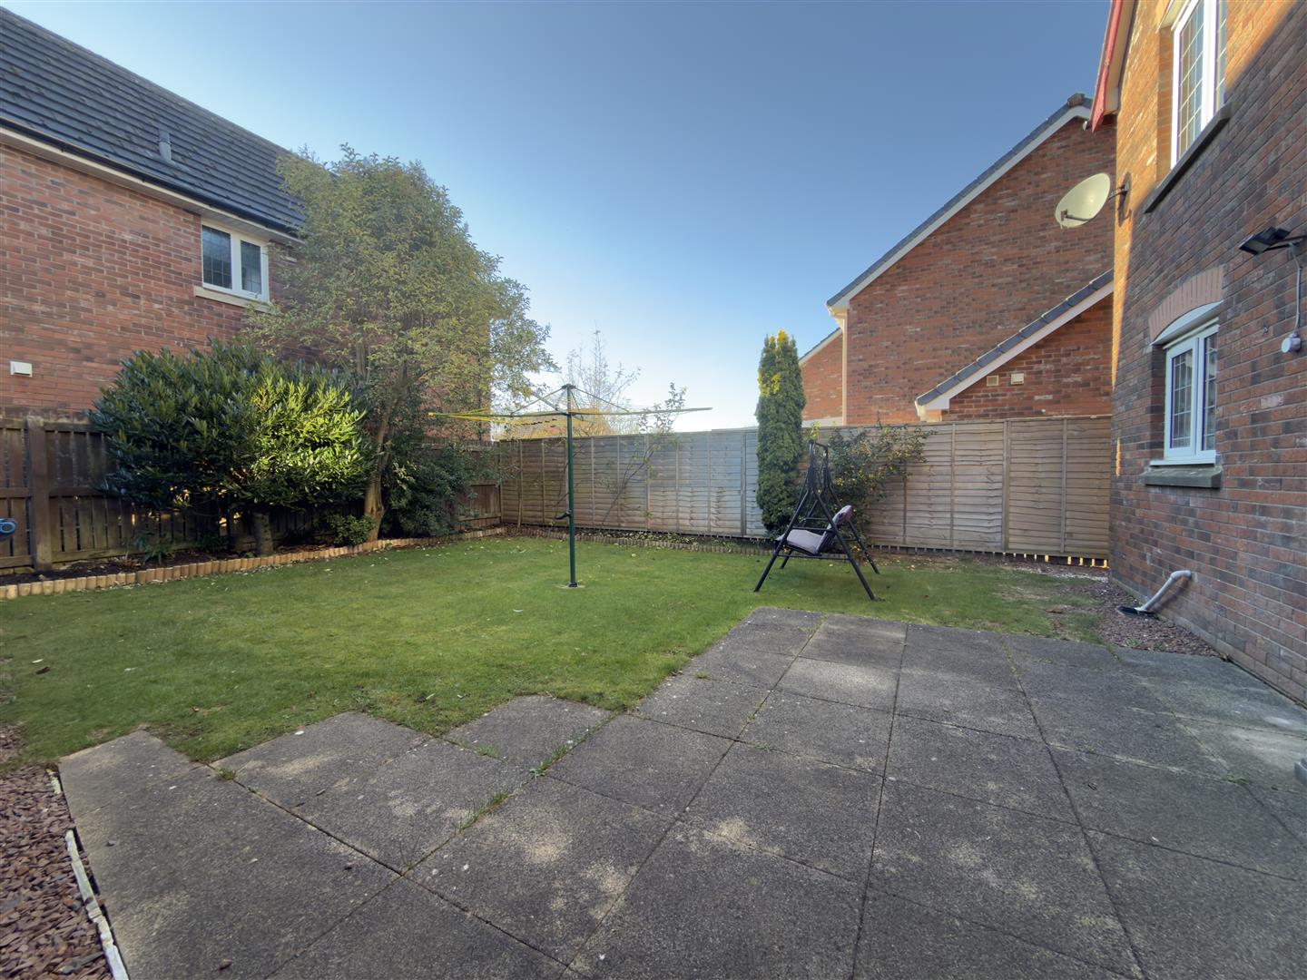
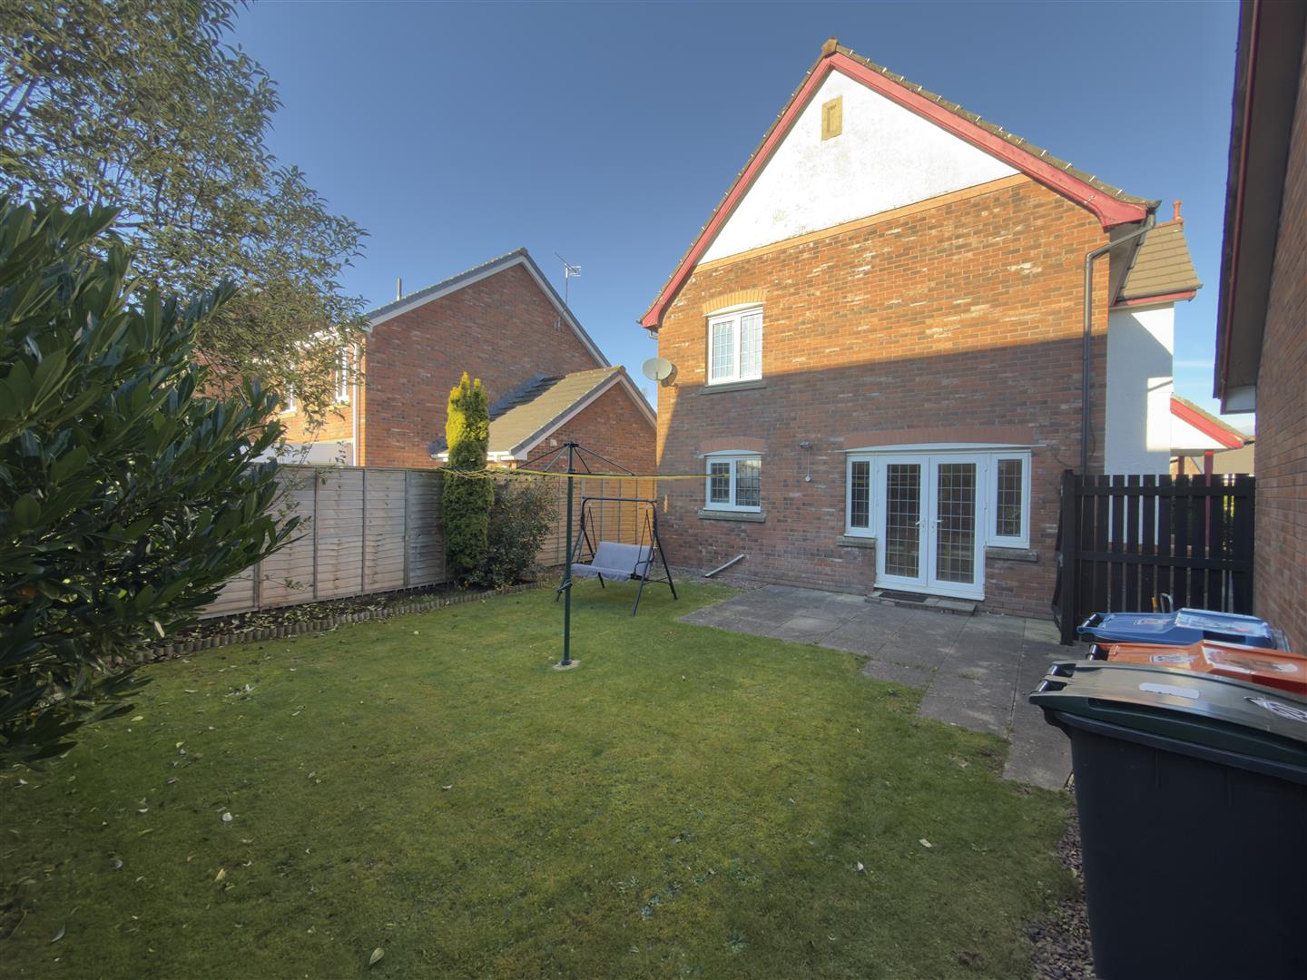
Externally, the property occupies a generous plot with fully enclosed gardens extending around the property. The rear garden features a paved patio area and lawn, while to the front there is a driveway providing ample off-street parking for several vehicles, along with mature shrub borders. A large double garage further enhances the appeal of this property.
Situated within a peaceful and popular part of Heathhall, the property enjoys a convenient location, within walking distance of Heathhall Primary School and close to the newly opened Dumfries High School. A range of local amenities are also readily accessible, including supermarkets, retail parks, Heathhall Garden Centre, veterinary practices and a fuel station. Dumfries town centre is approximately a ten-minute drive away, with regular bus services operating nearby.
Offering spacious and versatile accommodation, excellent outdoor space and a convenient location, this property will to appeal to a wide range of buyers. Early viewing is highly recommended to fully appreciate all that is on offer.
Entrance Hall
The welcoming entrance hall provides access to the main living accommodation and benefits from a spacious built-in cupboard, providing useful additional storage.
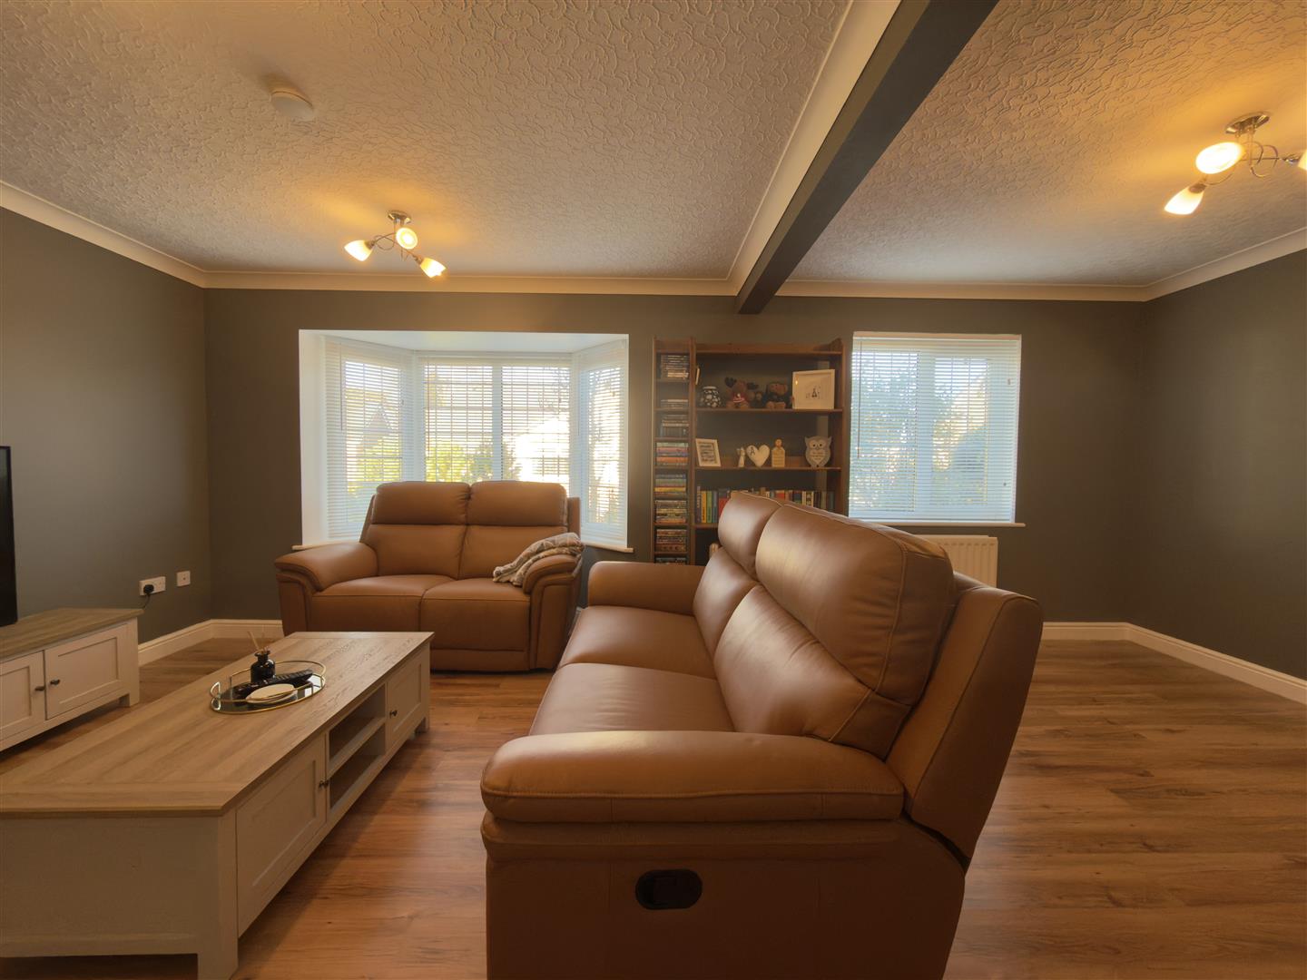
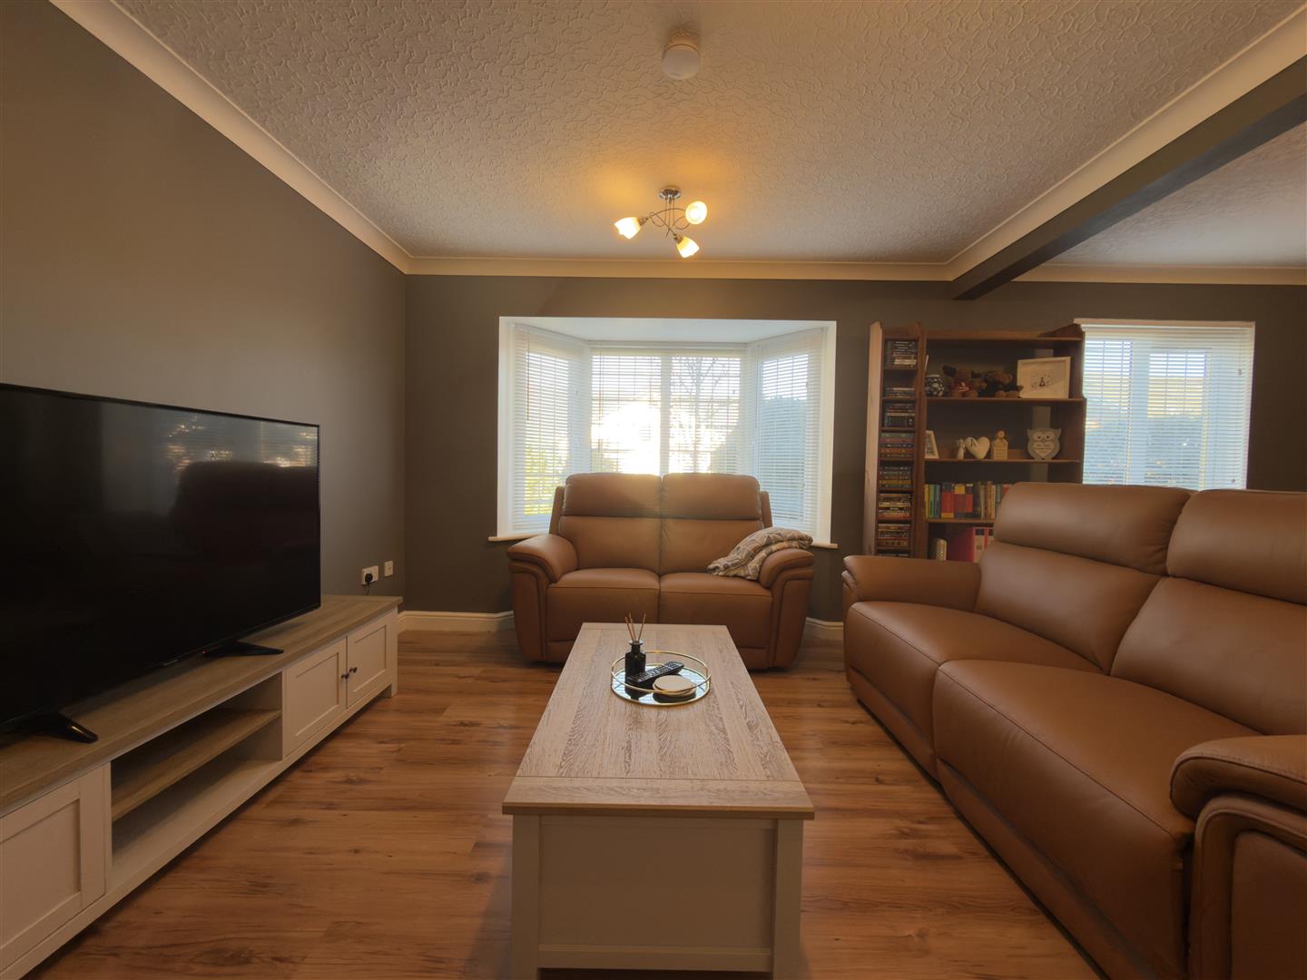
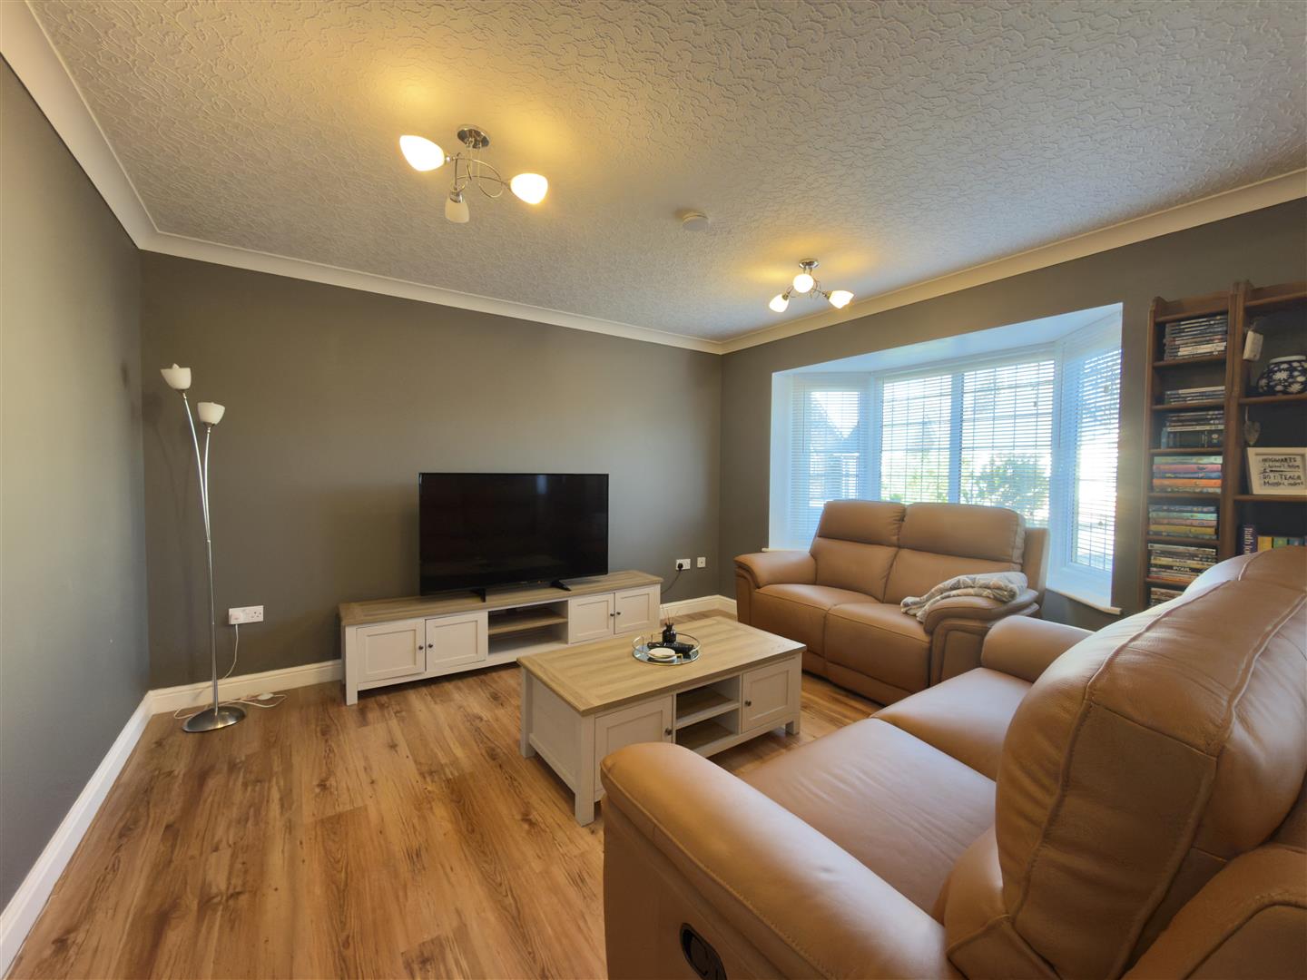
Lounge
6.2m x 3.8m or thereby (20'4" x 12'5" or thereby)
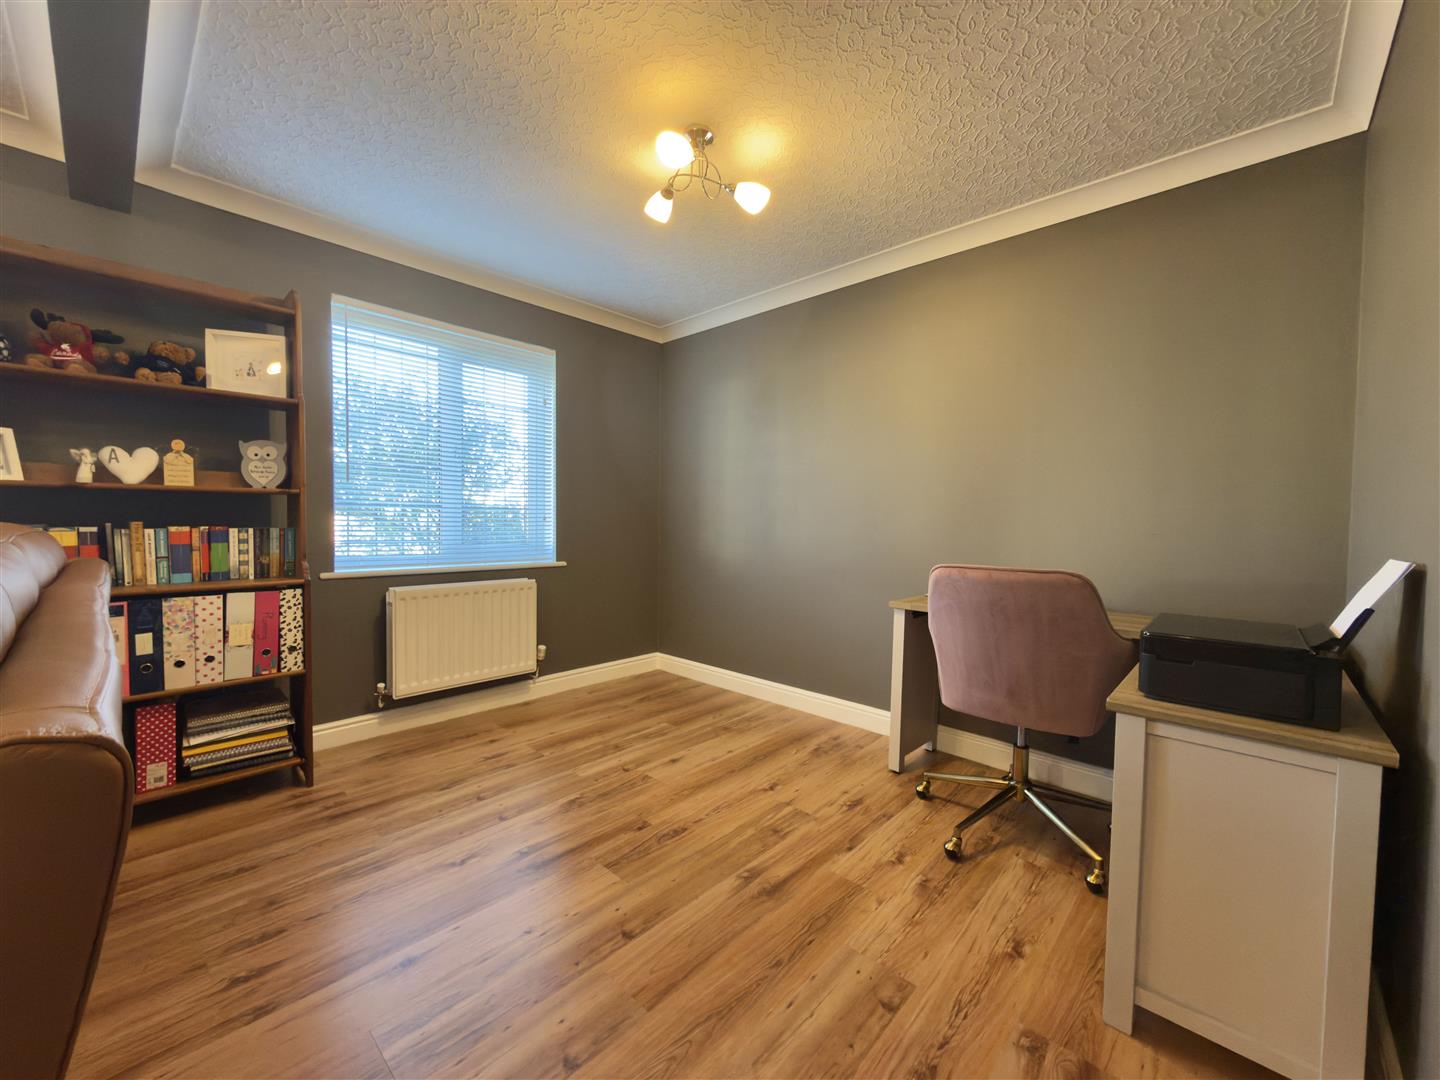
A particularly spacious and bright lounge featuring two front-facing windows, including an attractive bay window. The generous proportions offer excellent flexibility for a variety of furniture arrangements and living requirements.
Kitchen
6.2m x 3.6m or thereby (20'4" x 11'9" or thereby)
A well-proportioned kitchen/diner offering ample space for both cooking and family dining. The kitchen is fitted with a range of base and wall units, a ceramic sink and a Rangemaster cooker, together with space for additional appliances. French doors provide direct access to the rear garden, allowing for easy indoor-outdoor living.
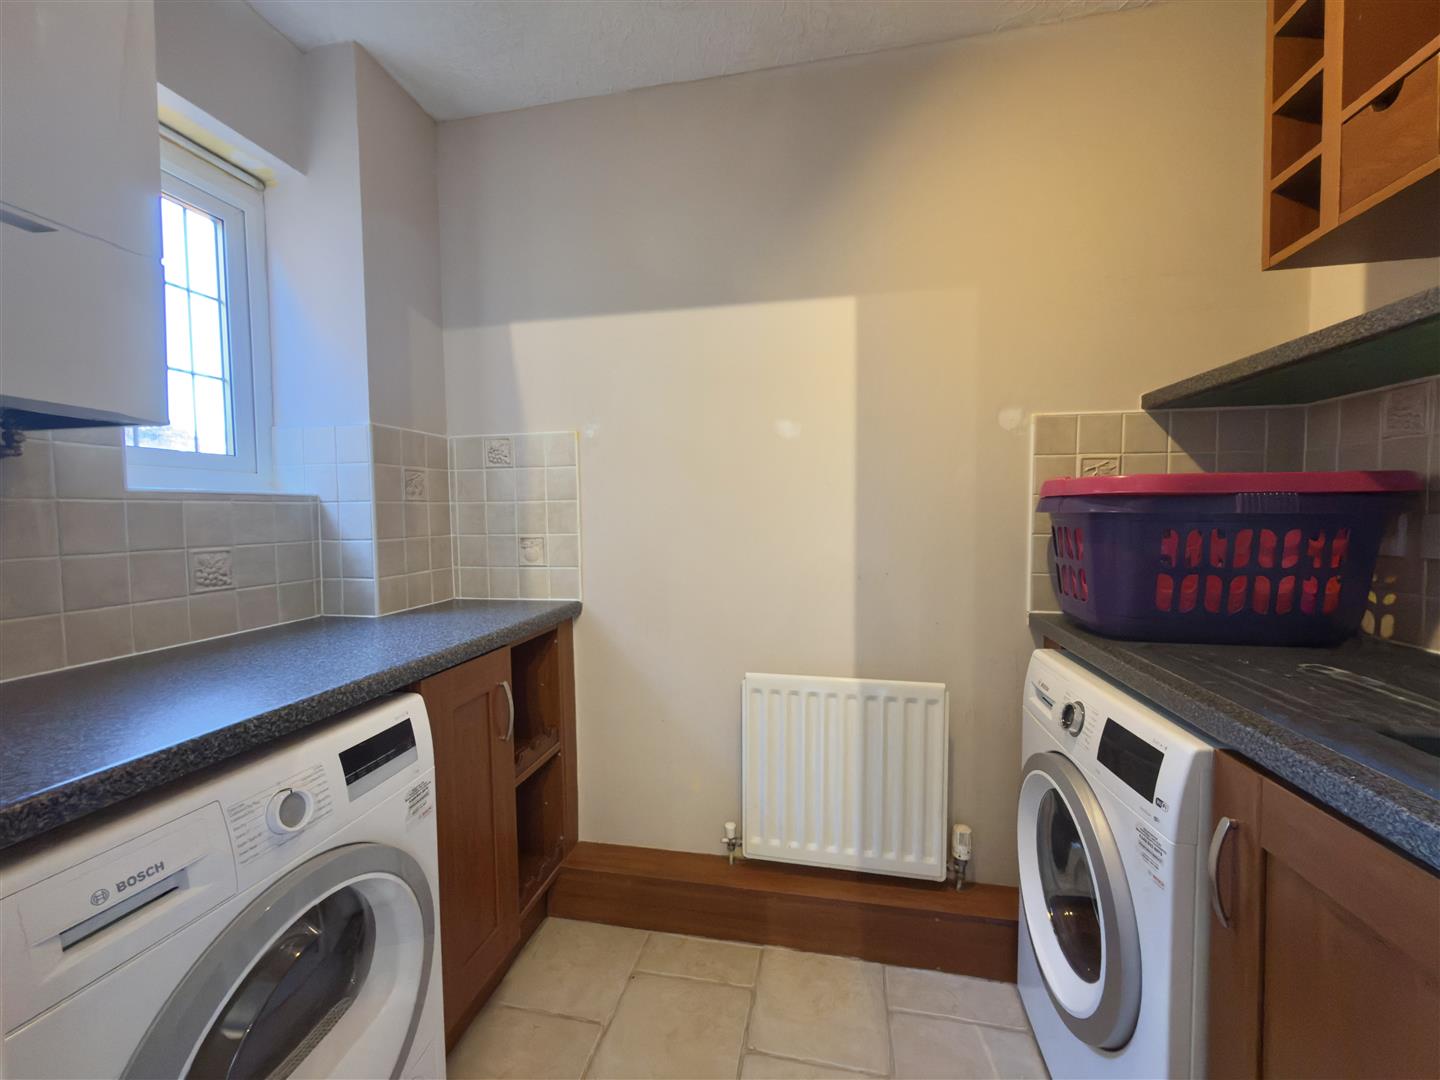
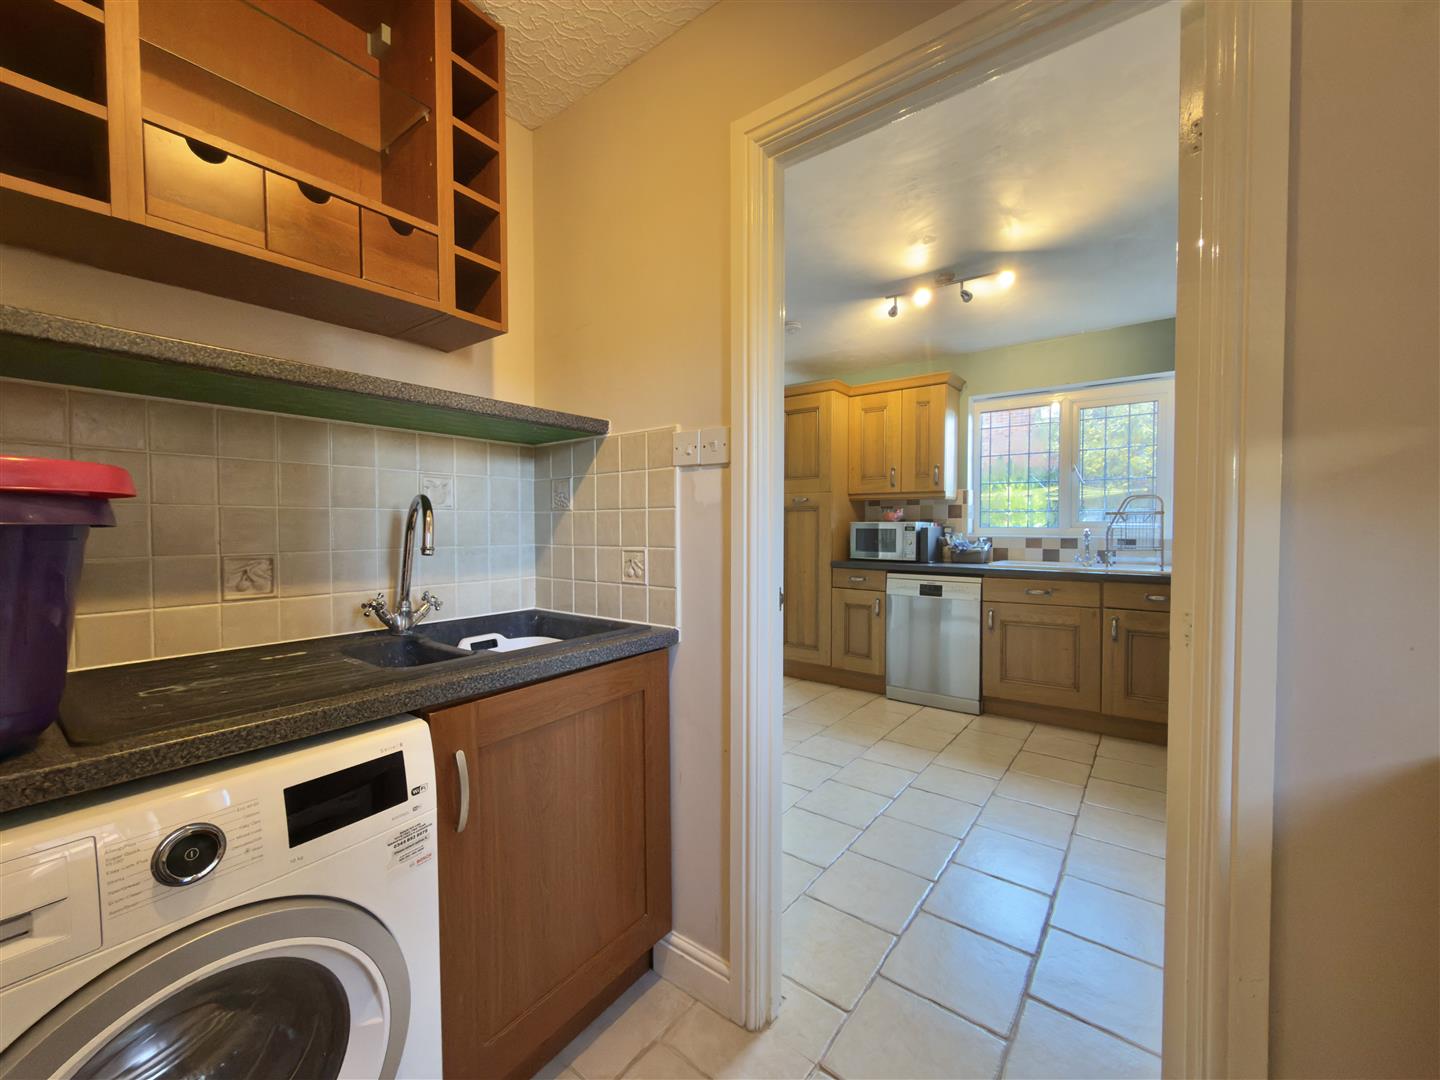
Utility Room
2.4m x 1.4m or thereby (7'10" x 4'7" or thereby)
A useful addition to the accommodation, the utility room is conveniently located directly off the kitchen. It benefits from fitted units, a sink and plumbing and space for laundry appliances.
Landing
The first-floor landing provides access to the bedroom accommodation and family bathroom, and benefits from a useful built-in storage cupboard.
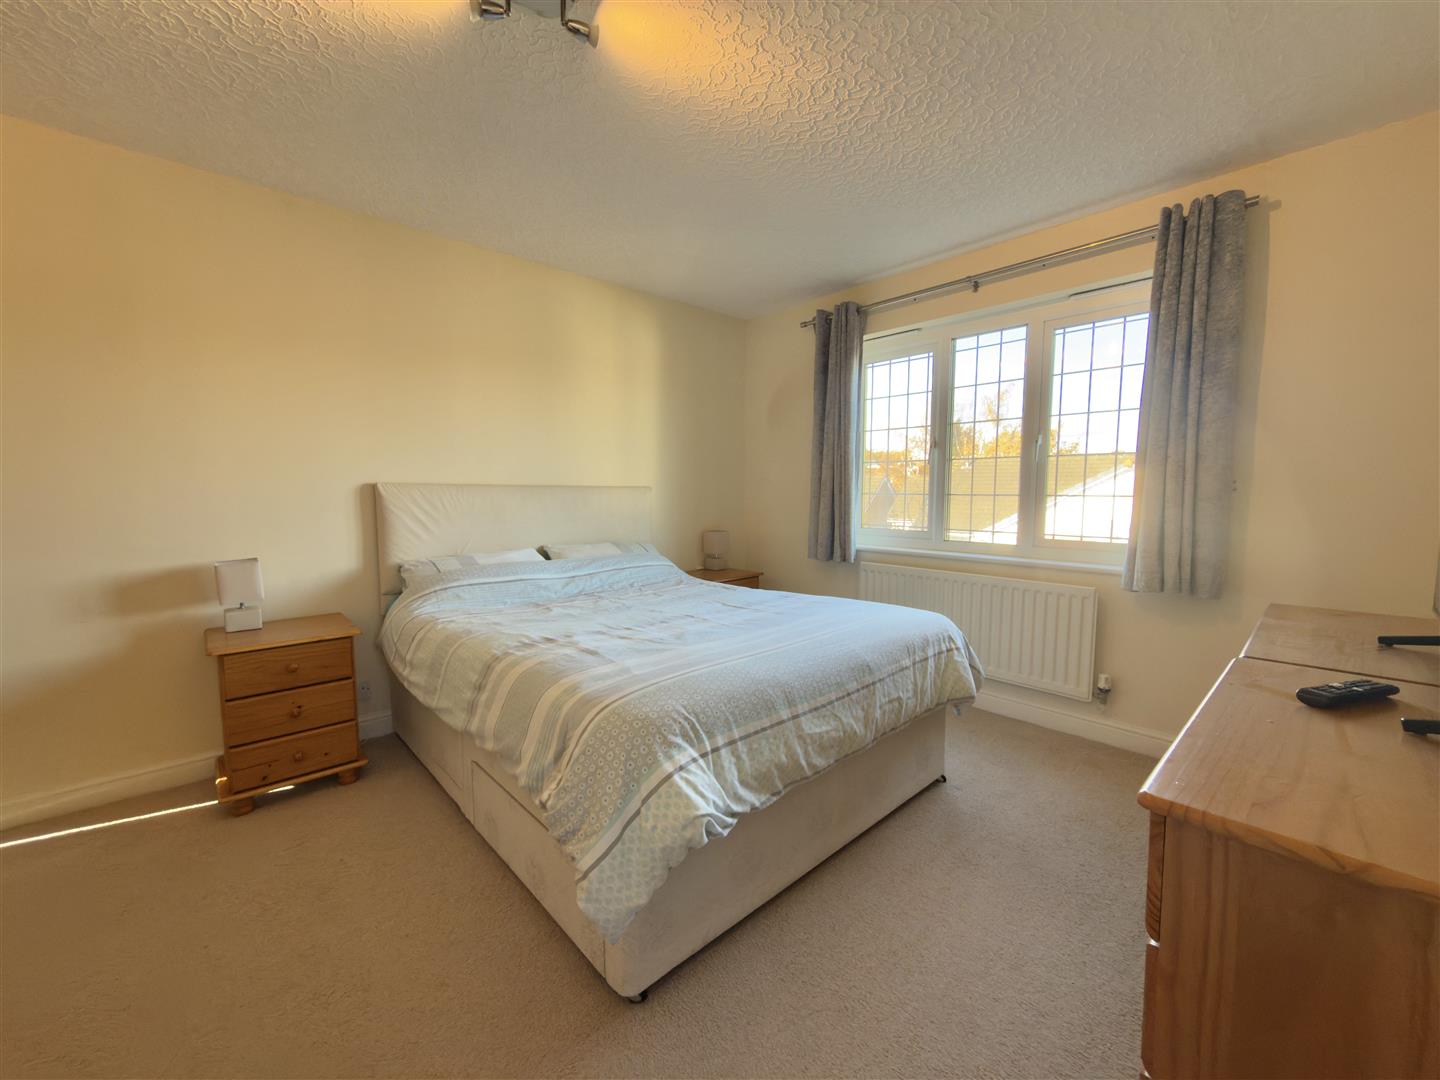
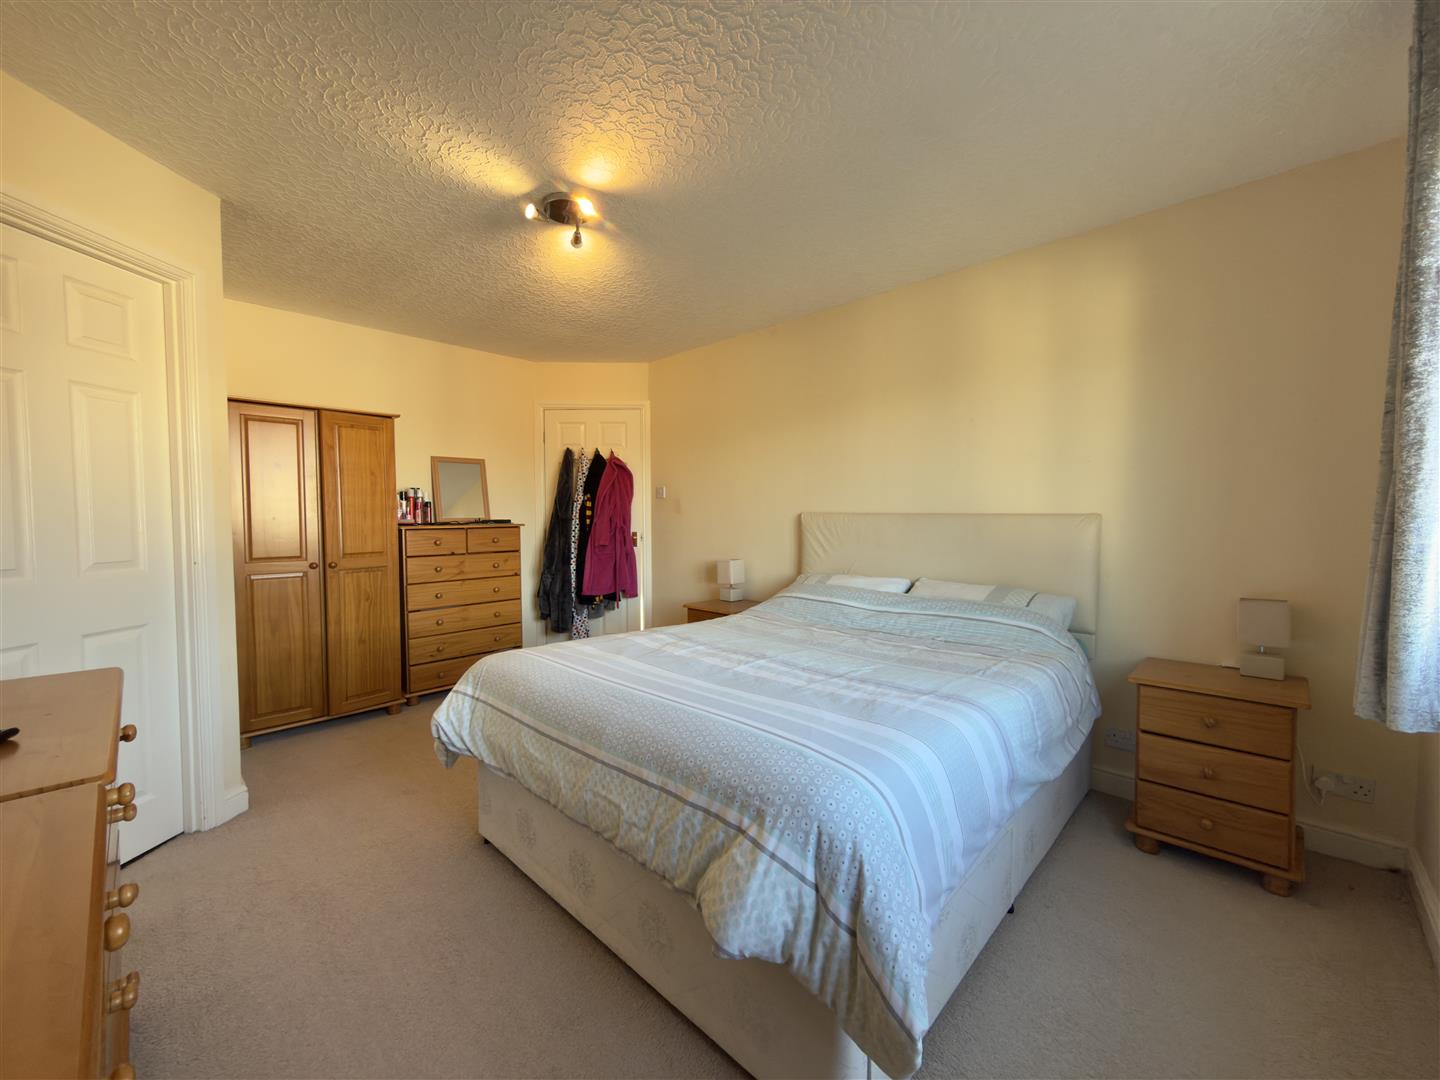
Bedroom One
4.4m x 3.6m or thereby (14'5" x 11'9" or thereby)
A generously proportioned principal bedroom and benefiting from its own en-suite shower room.
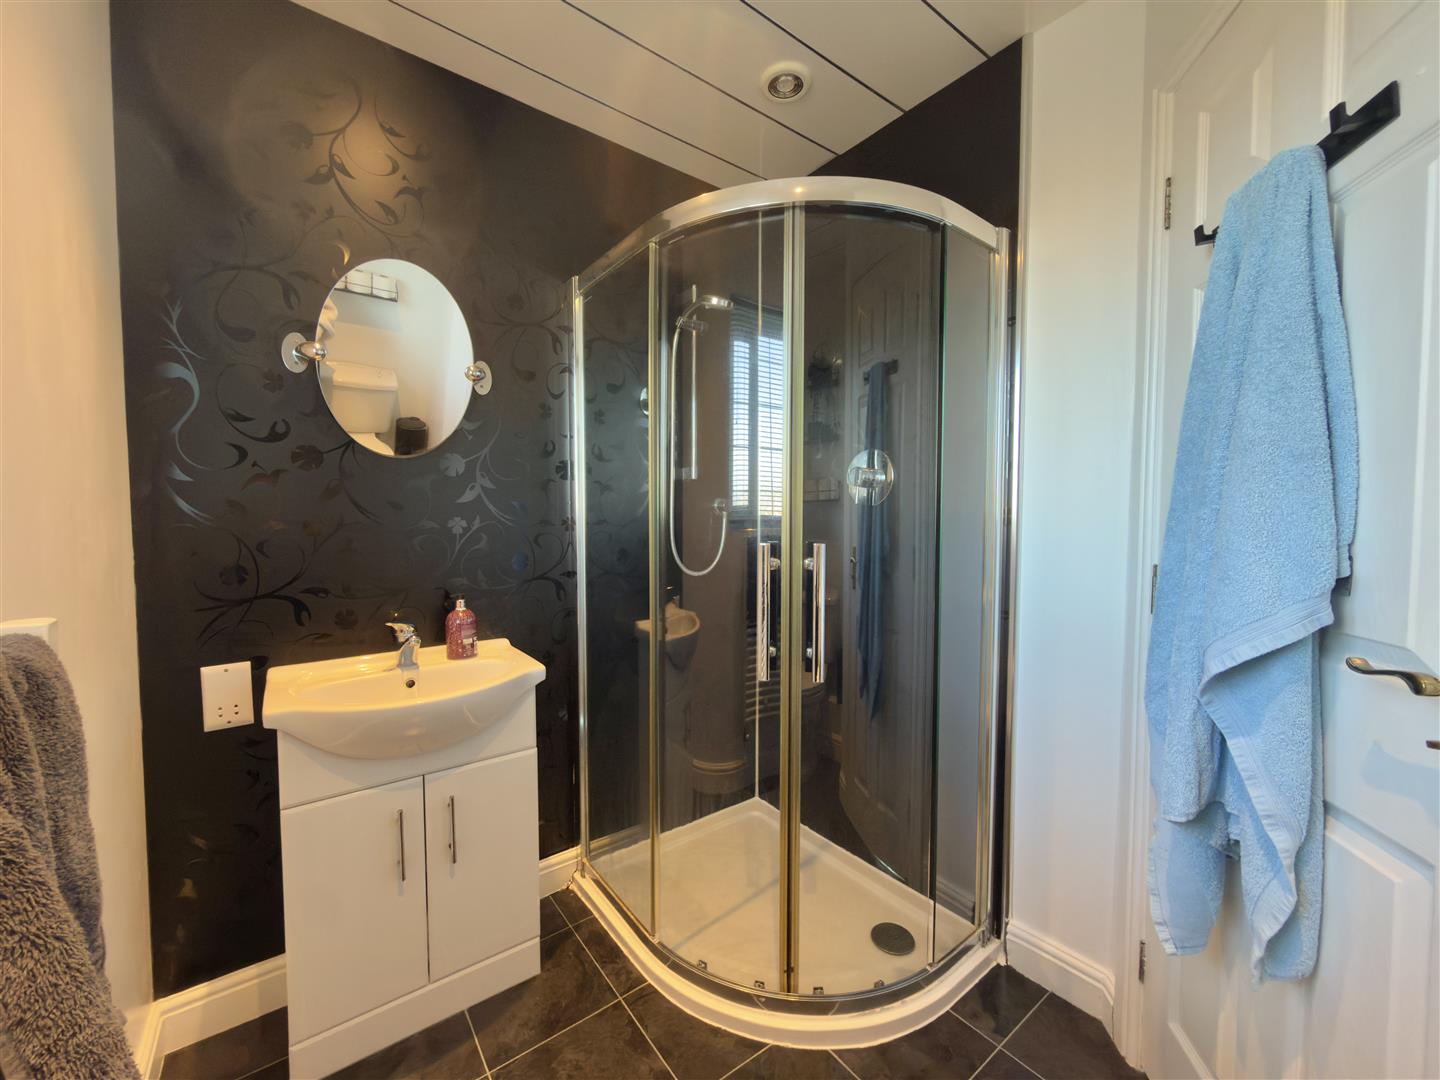
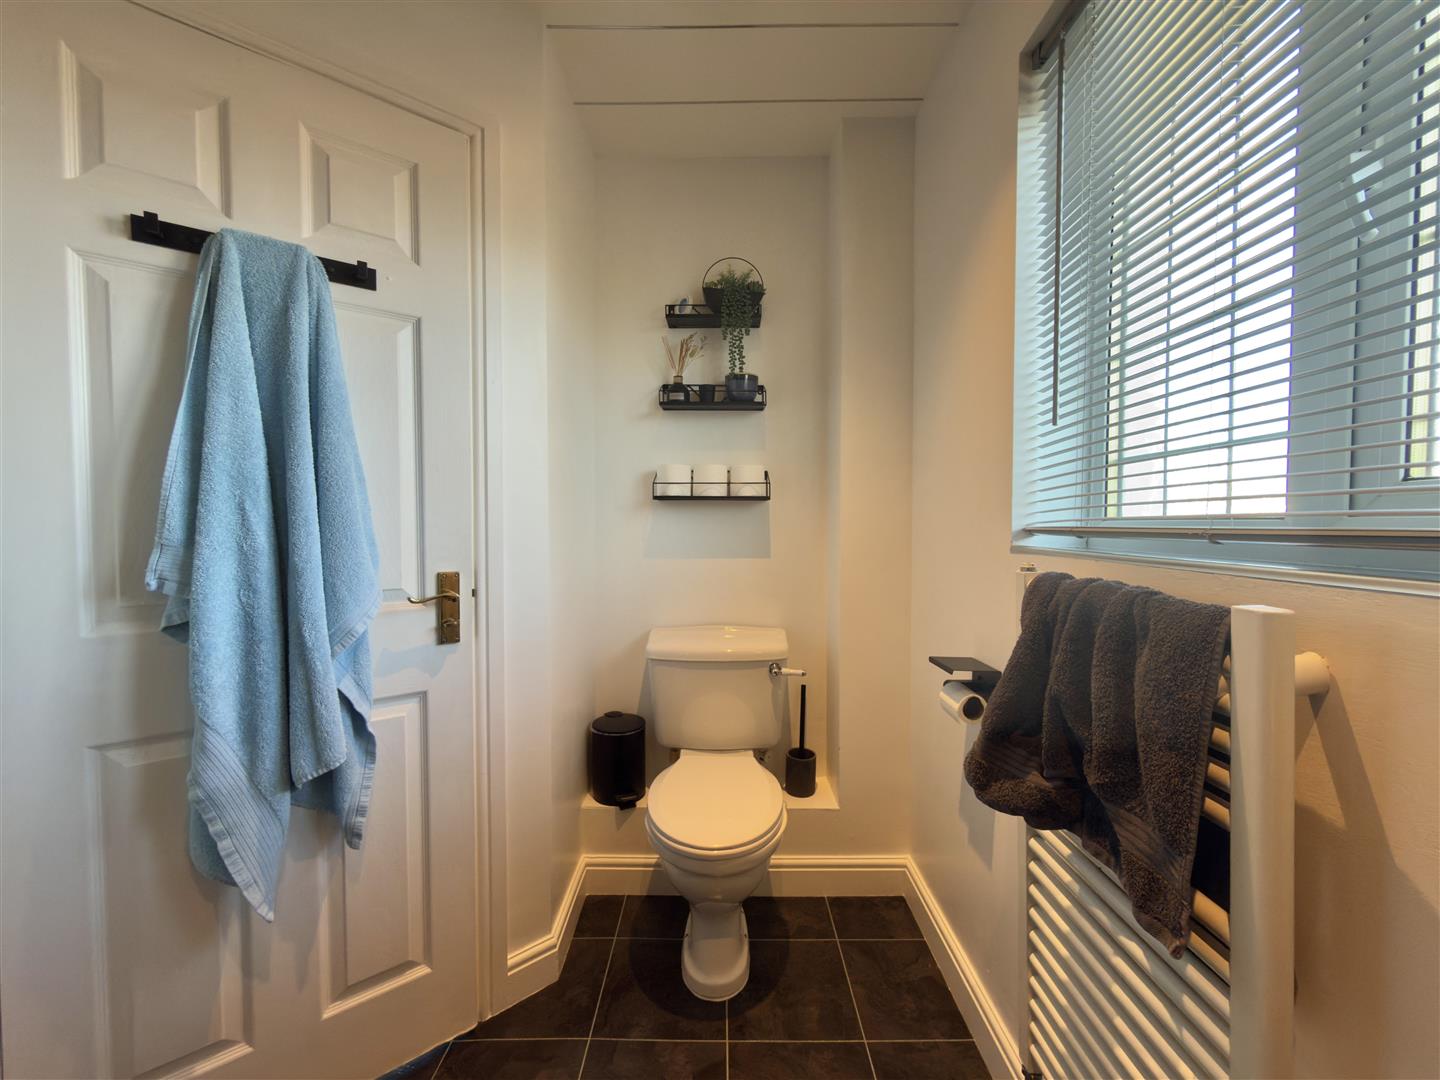
Ensuite
2.4m x1.7m or thereby (7'10" x5'6" or thereby)
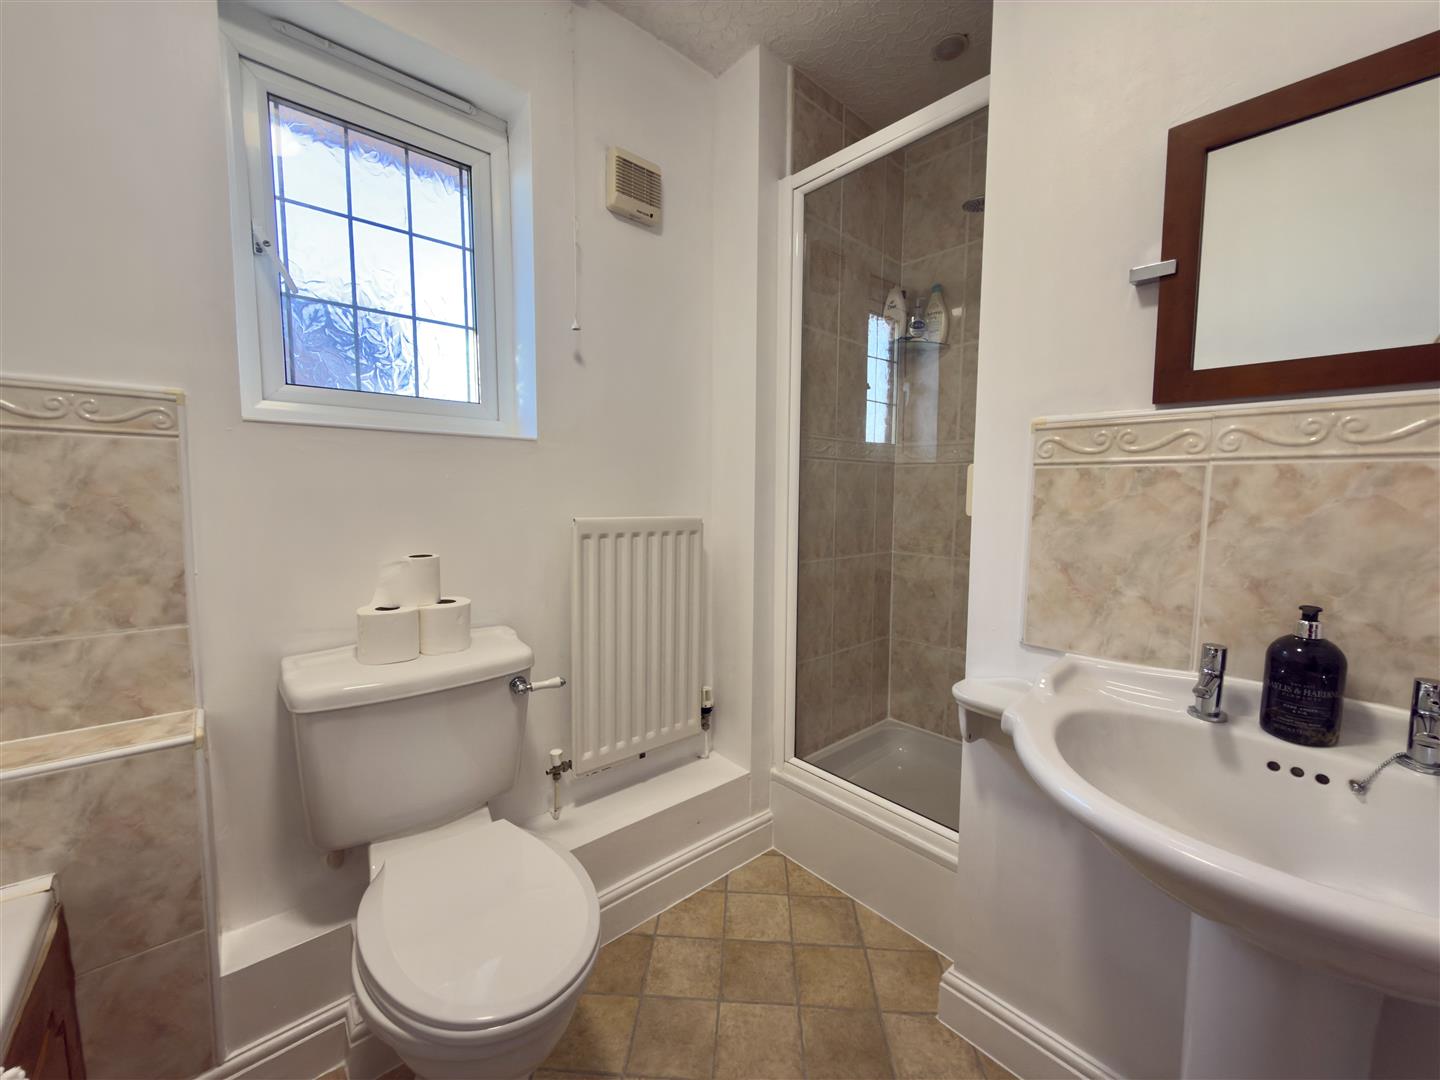
The en-suite comprises a shower cubicle, WC and wash hand basin, together with a heated towel rail.
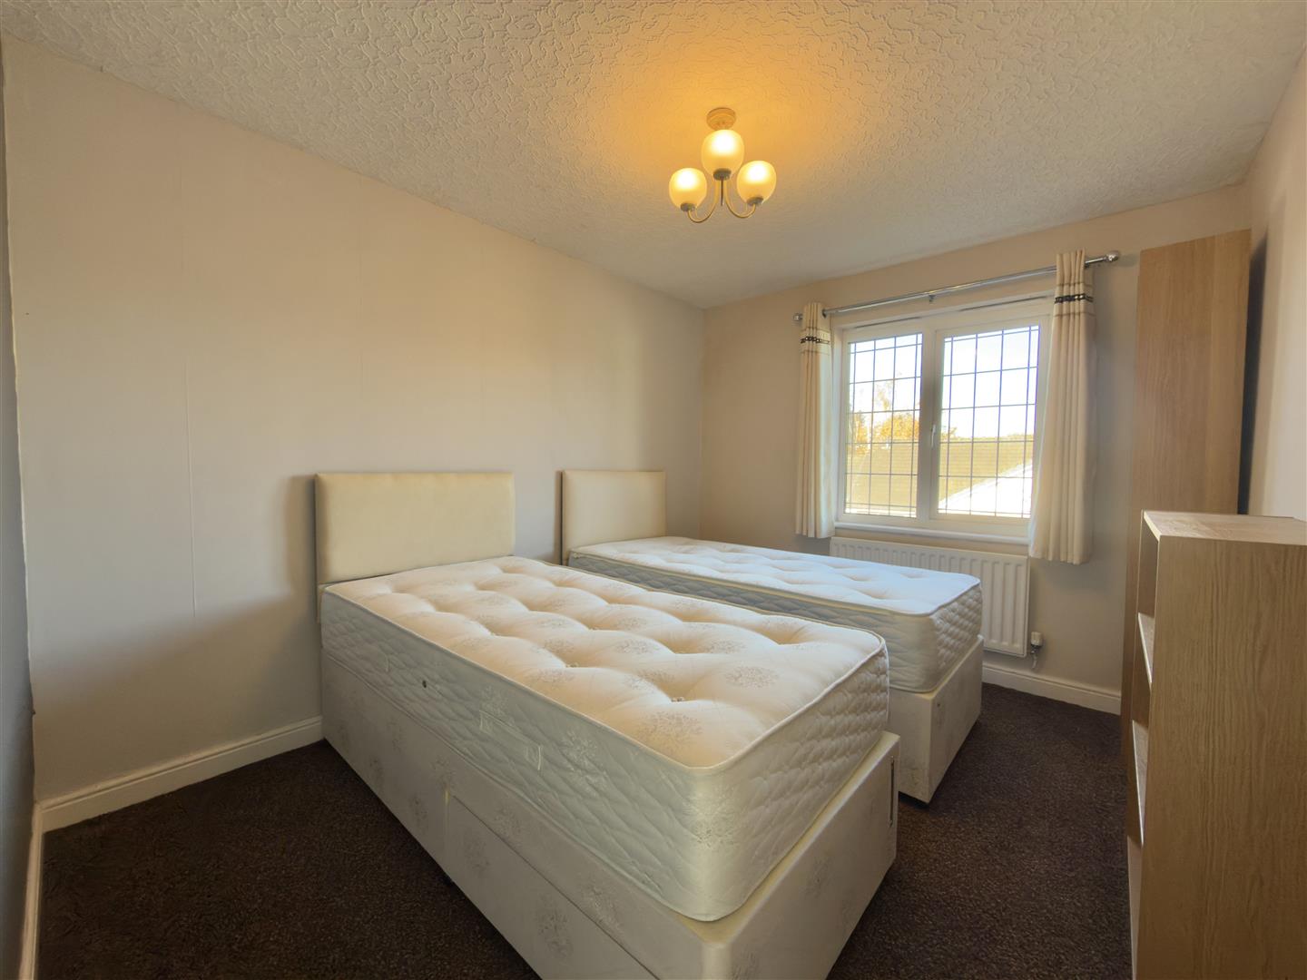
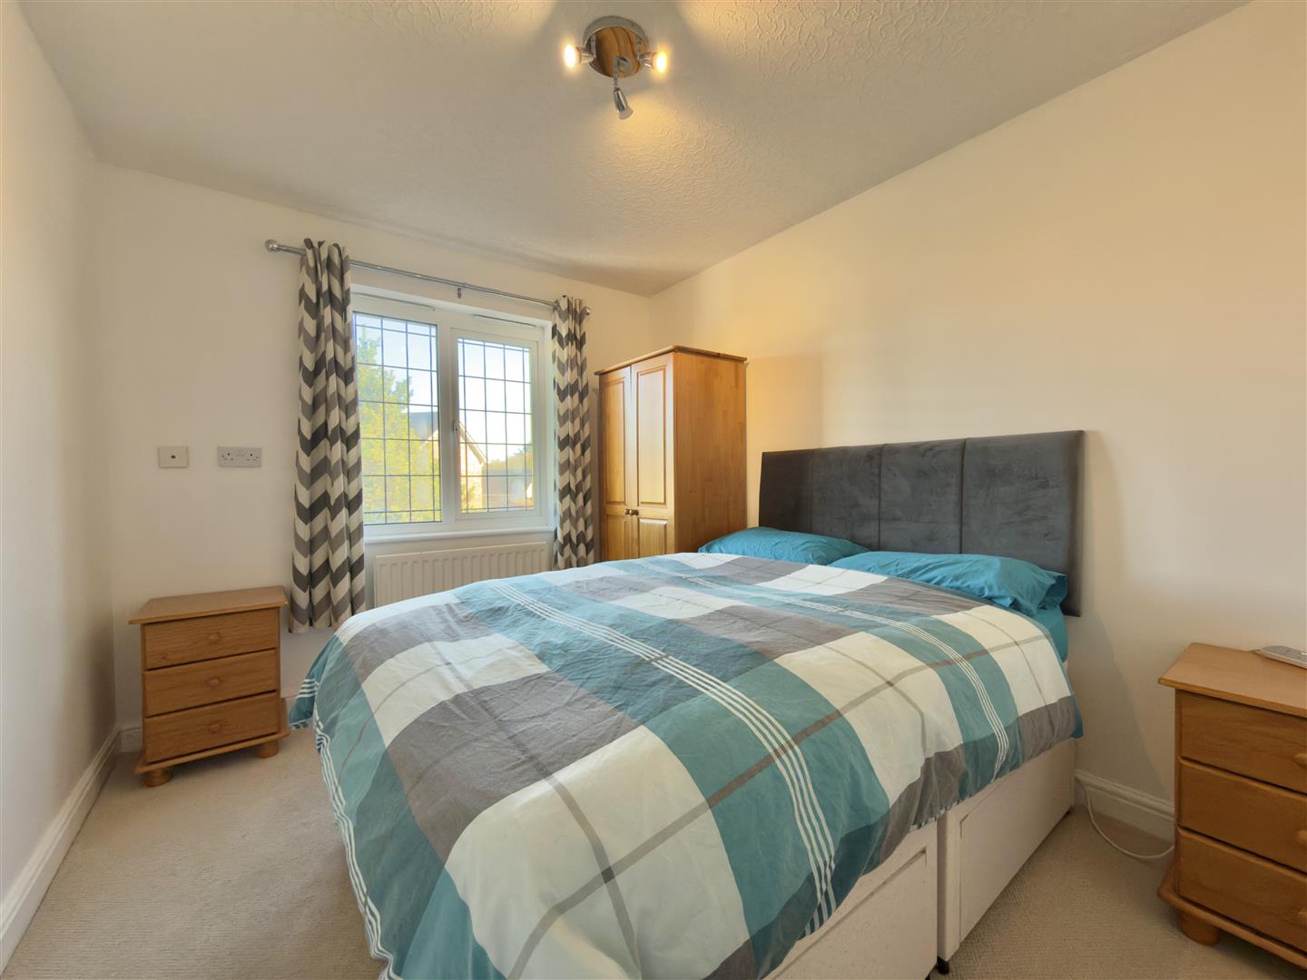
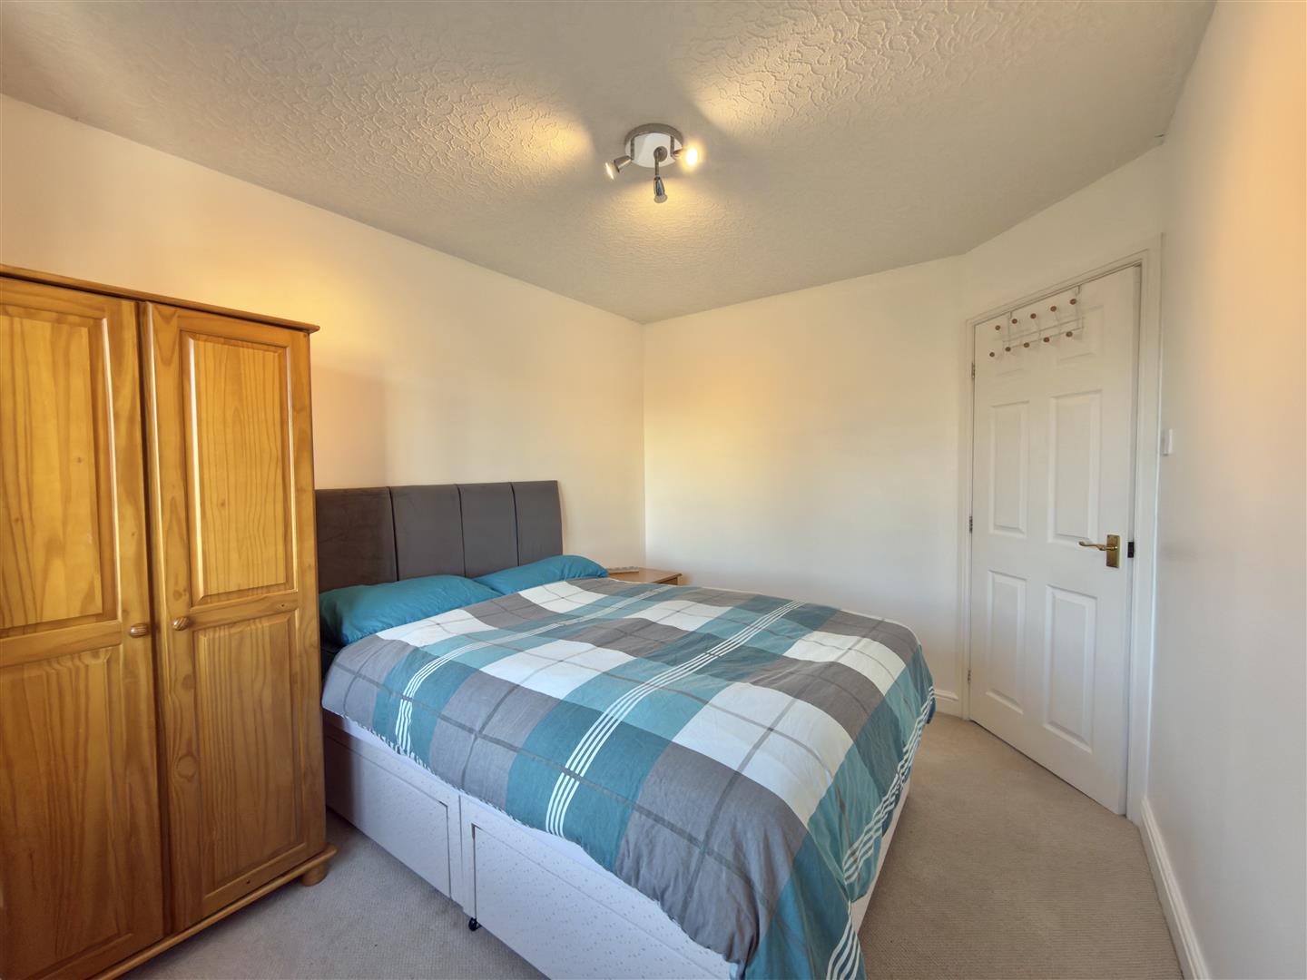
Bedroom Two
3.4m x 2.9m or thereby (11'1" x 9'6" or thereby)
A further well-proportioned double bedroom.
Bedroom Three
3.3m x 2.7m or thereby (10'9" x 8'10" or thereby)
A third double bedroom
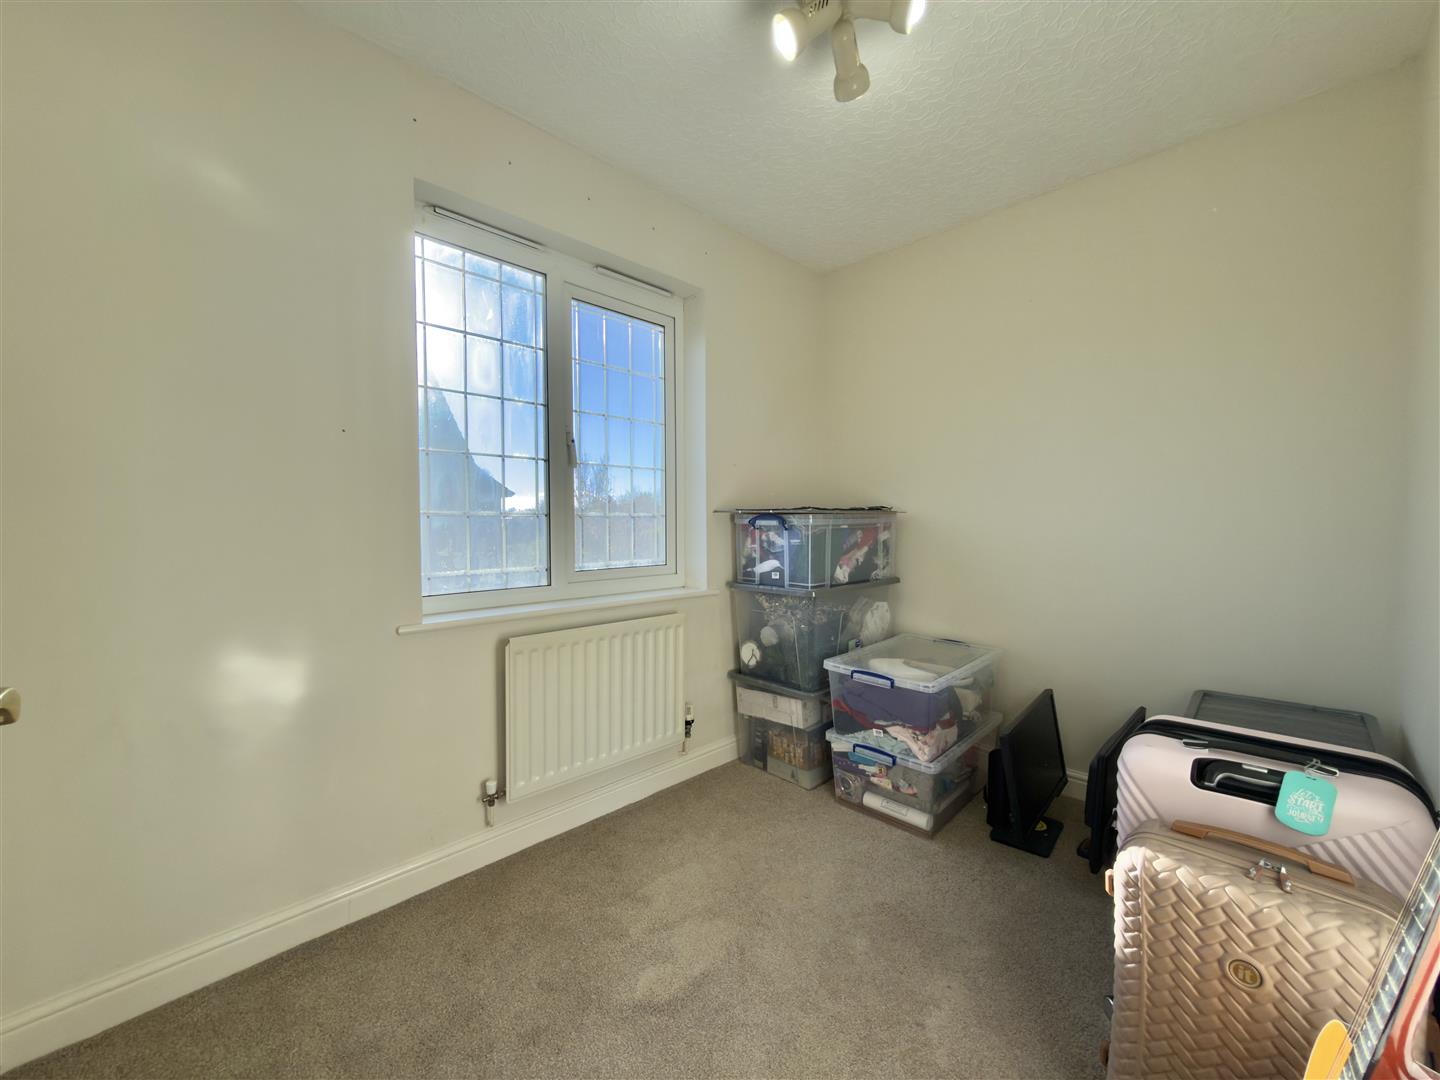
Bedroom Four
2.8m x 2m or thereby (9'2" x 6'6" or thereby)
An additional single bedroom, which could also lend itself to use as a nursery, home office or study.
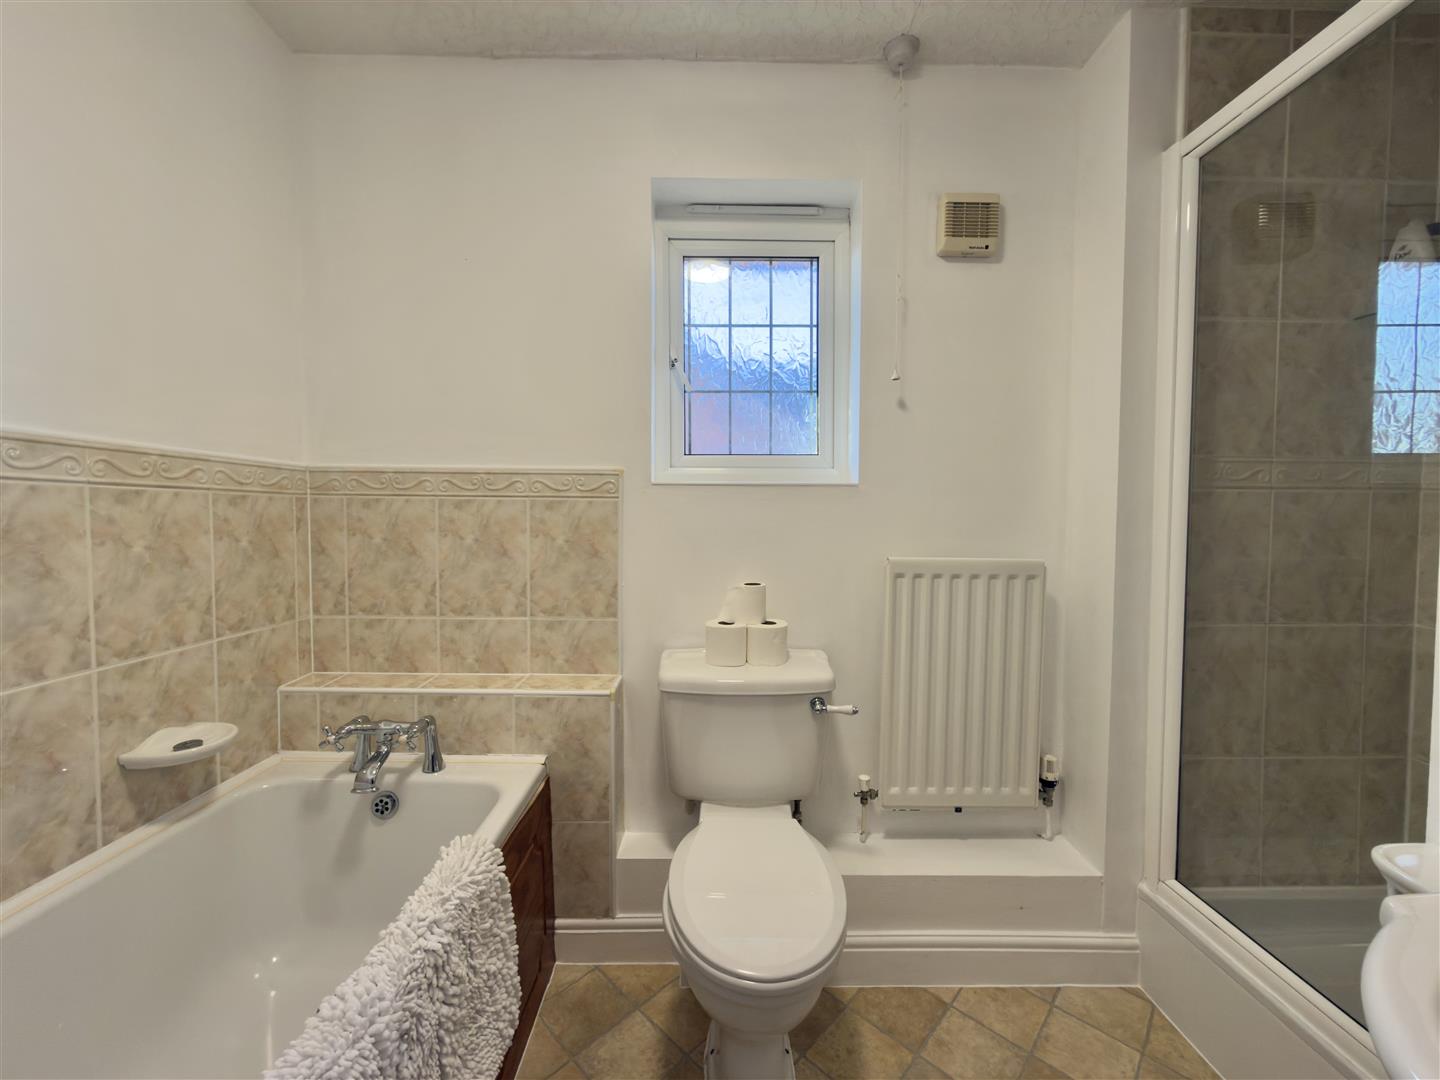
Bathroom
2.8m x 1.8m or thereby (9'2" x 5'10" or thereby)
The family bathroom is fitted with a bath and separate shower cubicle, together with a WC and wash hand basin.
Outside
The property occupies a generous plot with fully enclosed gardens extending around the house, offering excellent outdoor space for families and those who enjoy spending time outdoors.
The rear garden features a paved patio area, ideal for outdoor dining and entertaining, alongside a lawned section. To the front, a driveway provides ample off-street parking for multiple vehicles, complemented by attractive mature shrub borders.
Additionally, there is large detached double garage, providing excellent additional storage and secure parking.
Viewing
By arrangement with the Selling Agents.

