About the Property
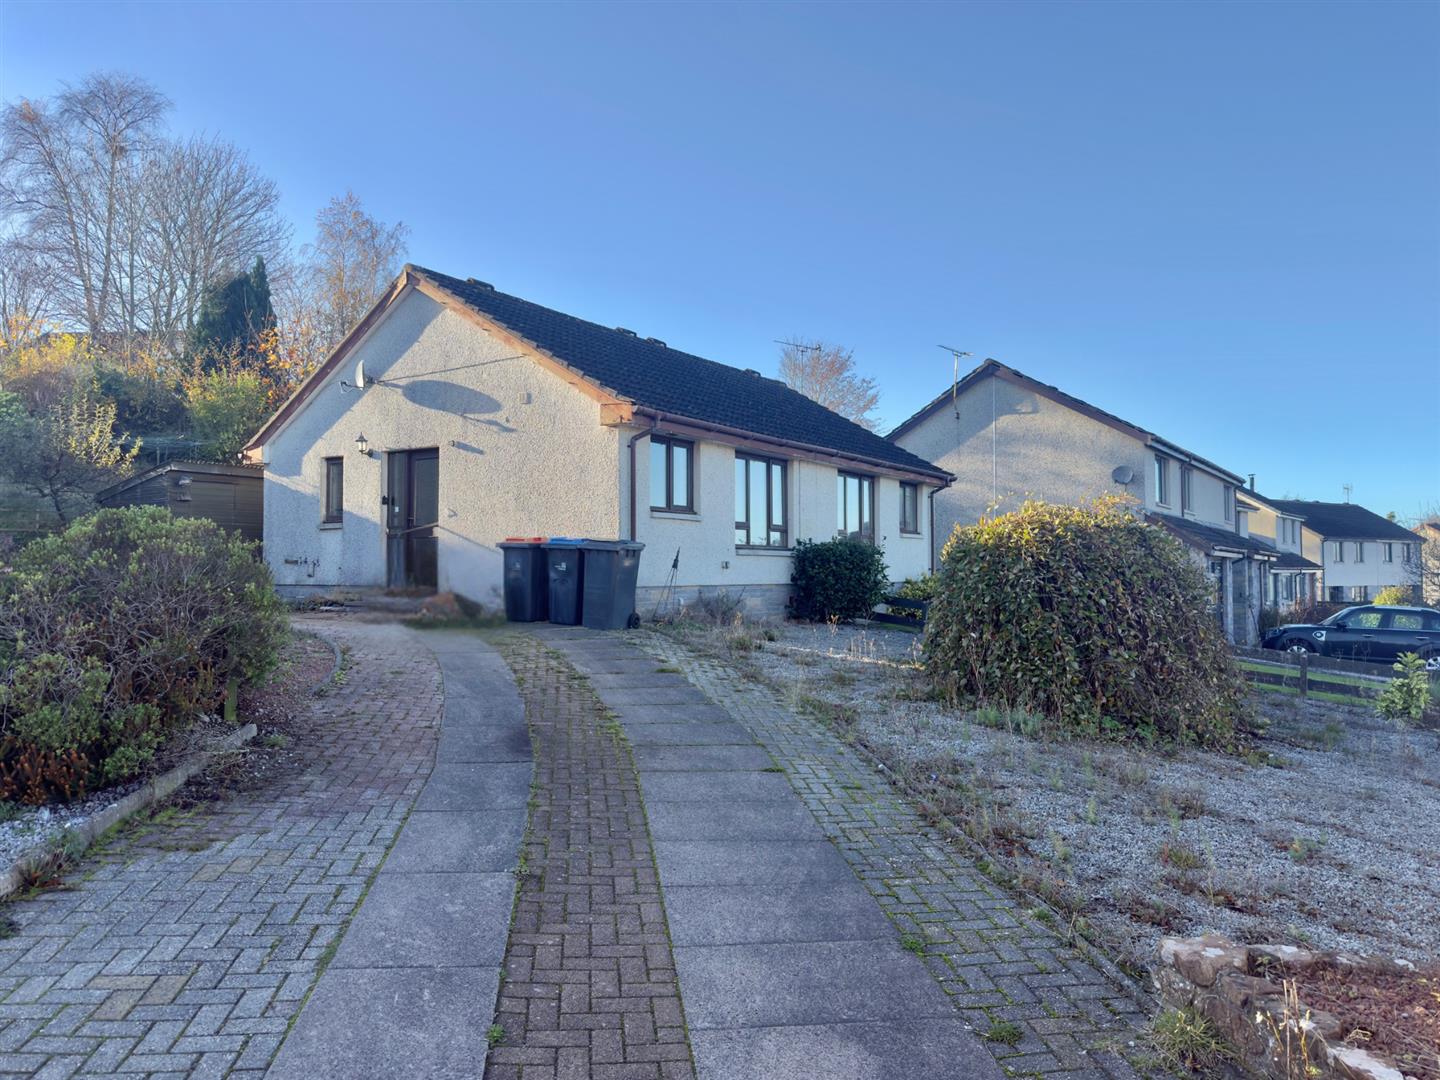
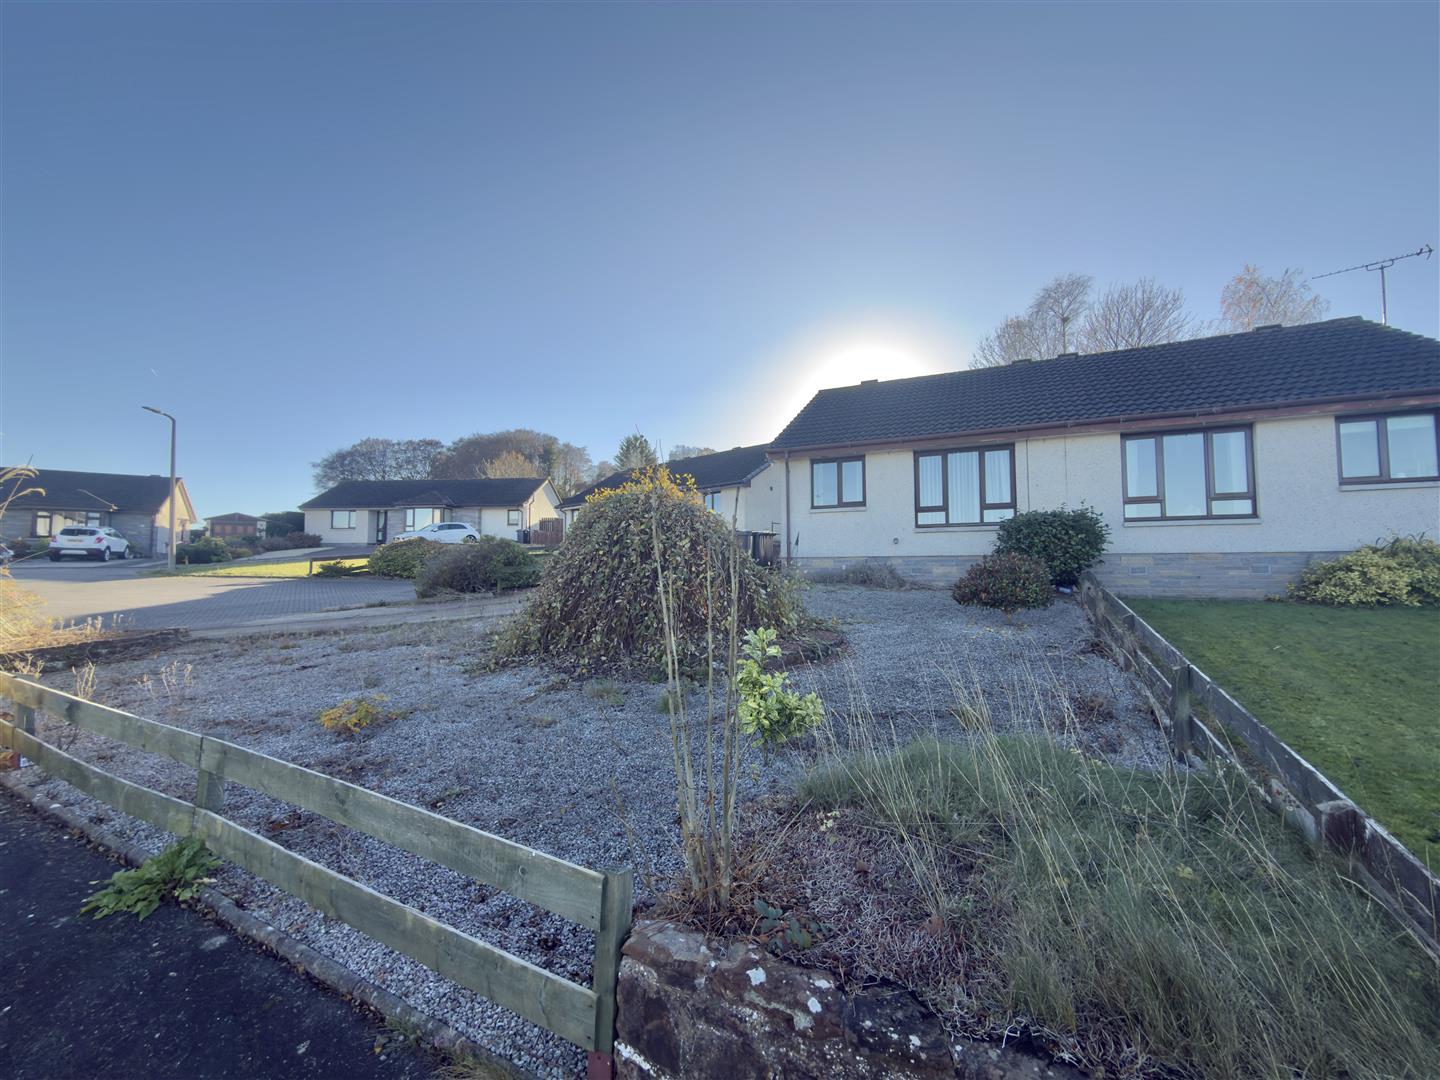
This CHAIN-FREE semi-detached bungalow occupies a quiet cul-de-sac location within the popular residential area of Georgetown, Dumfries,
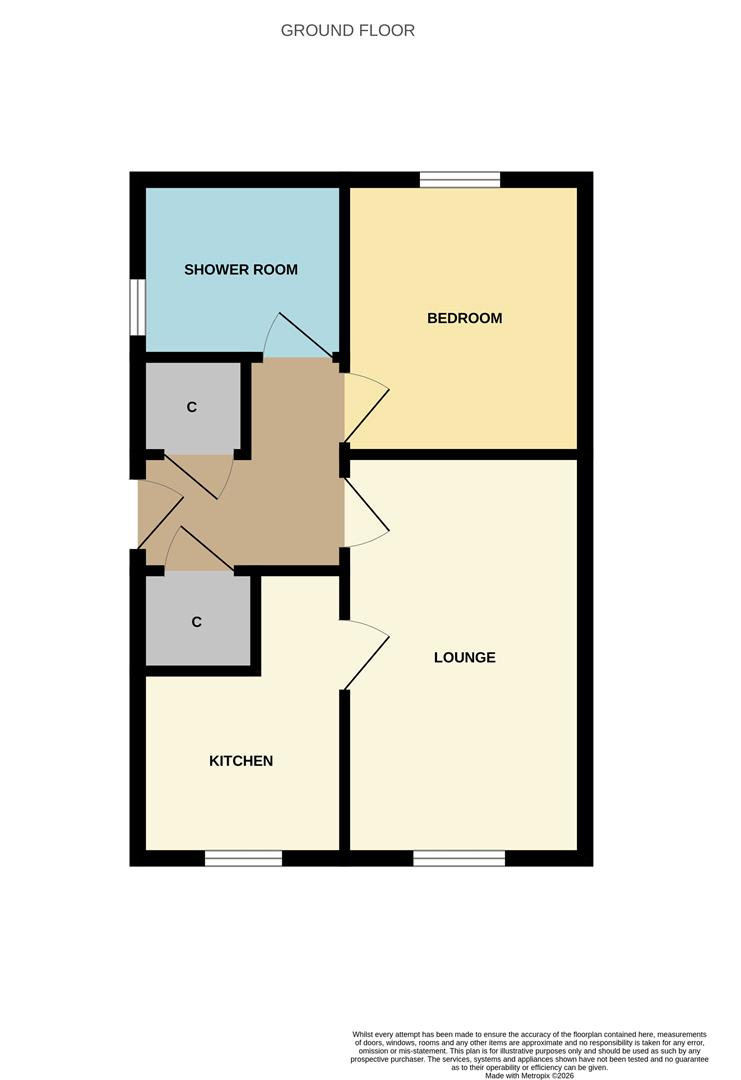
The accommodation comprises an entrance hall, lounge, kitchen, double bedroom and shower room.
Externally, the property benefits from off-street parking and gardens to both the front and rear.
The property is ideally suited to first-time buyers and downsizers, whilst also presenting a buy-to-let investment opportunity.
EPC = C
Tenure: Freehold
Council Tax Band: B
- CHAIN-FREE Semi-Detached Bungalow
- One Double Bedroom
- Gas Central Heating & Double-Glazing
- Block-Paved Driveway/Off-Street Parking
- Quiet Cul-De-Sac In The Popular Area Of Georgetown, Dumfries
Property Features
22, Calside Court, Dumfries, DG1 4AD
Property Details
Click each room to see sizes and further information.
Property Description
This CHAIN-FREE semi-detached bungalow is situated in the popular residential area of Georgetown, Dumfries.
The property occupies a generous plot affording extension potential, and is set within a quiet cul-de-sac location. The accommodation comprises an entrance hall, lounge, kitchen, double bedroom and a shower room.
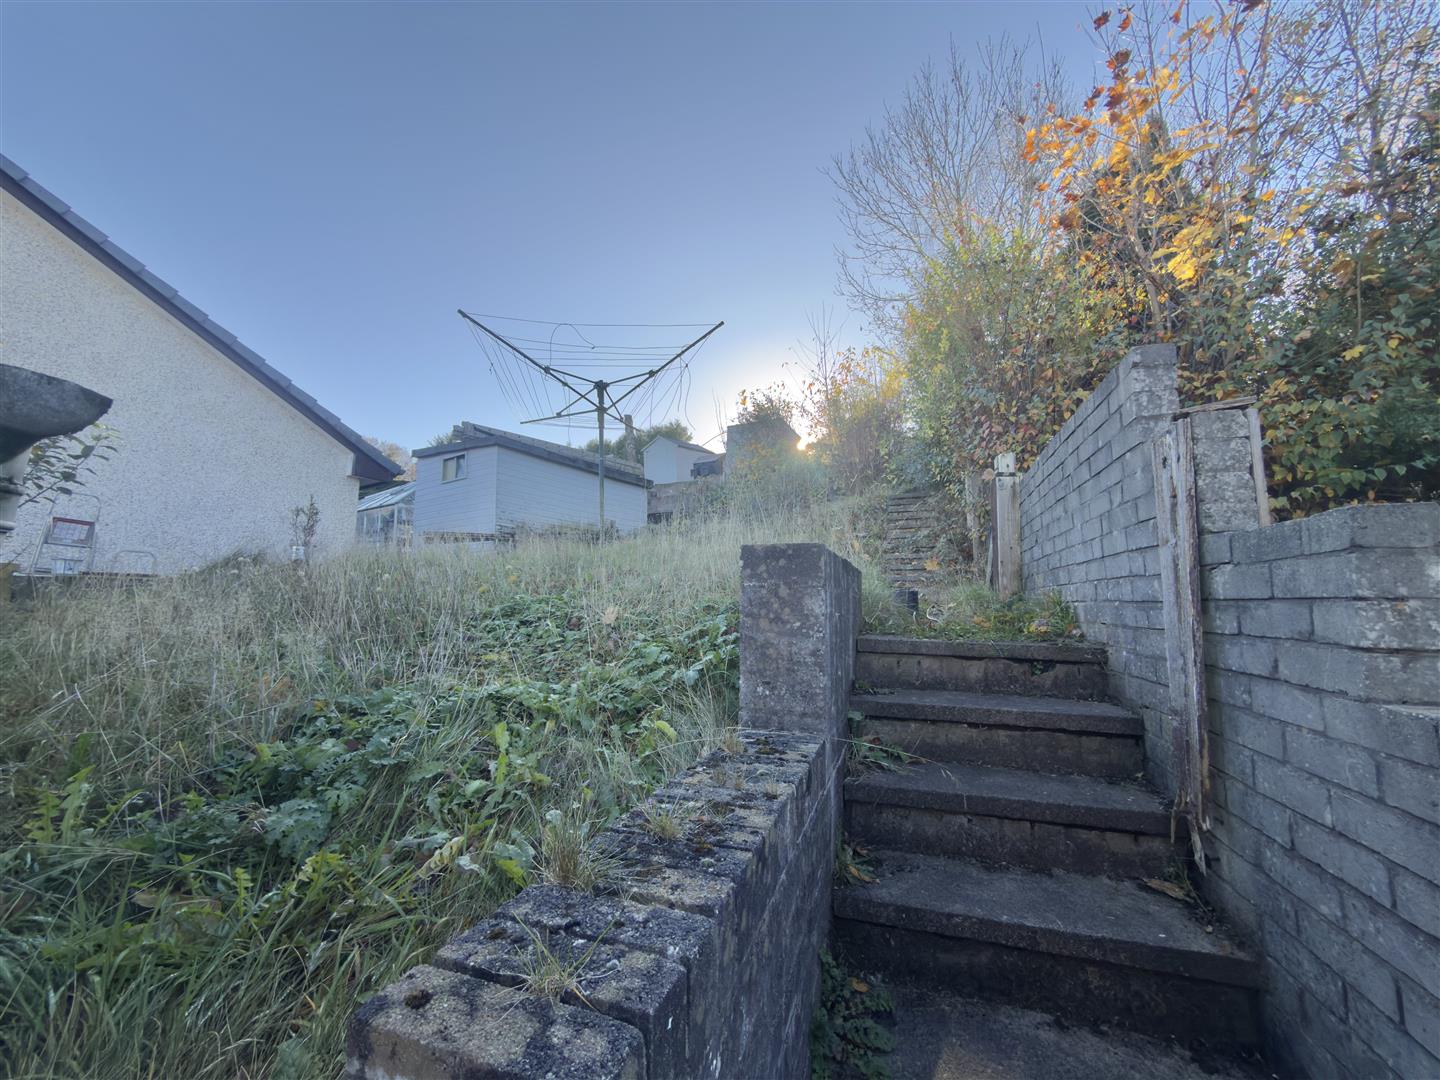
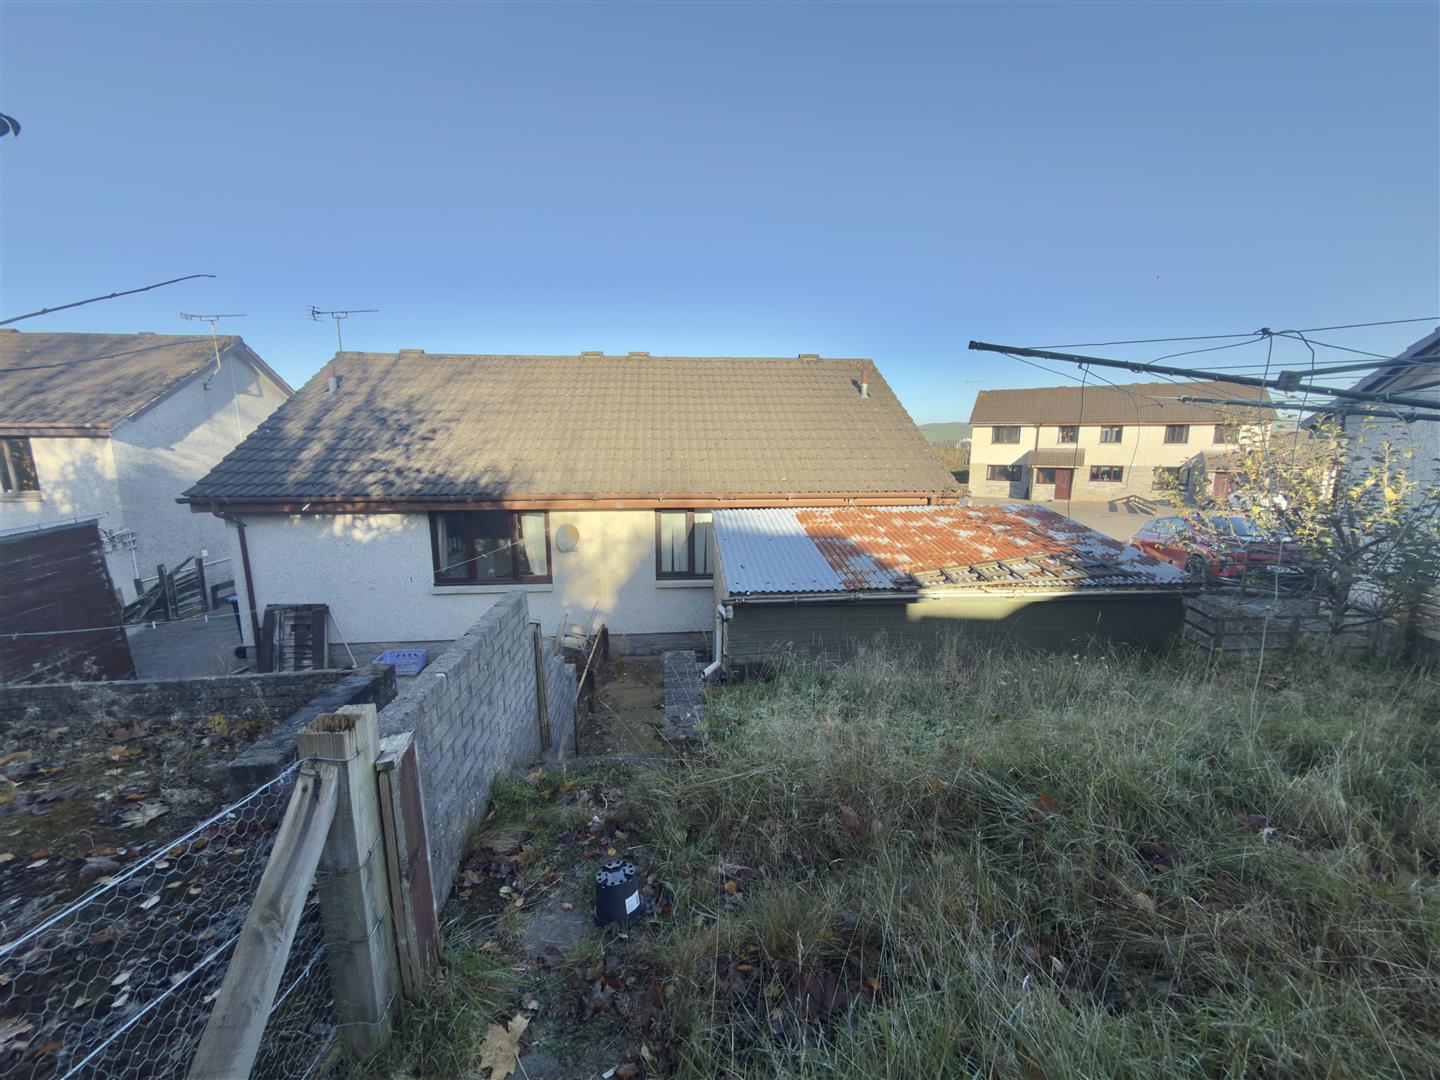
Externally, the property benefits from gardens to both the front and rear, with a block paved driveway providing convenient off-street parking.
The Georgetown area of Dumfries boasts many local amenities including two primary schools, parks, Georgetown Library and Gillbrae Medical Practice. The property is conveniently located for local bus routes to Dumfries town centre.
This property is ideally suited to first-time buyers and downsizers whilst also presenting a potential buy-to-let investment opportunity.
Entrance Hall
Access to the property is directly into the entrance hall, which benefits from two built-in storage cupboards.
Lounge
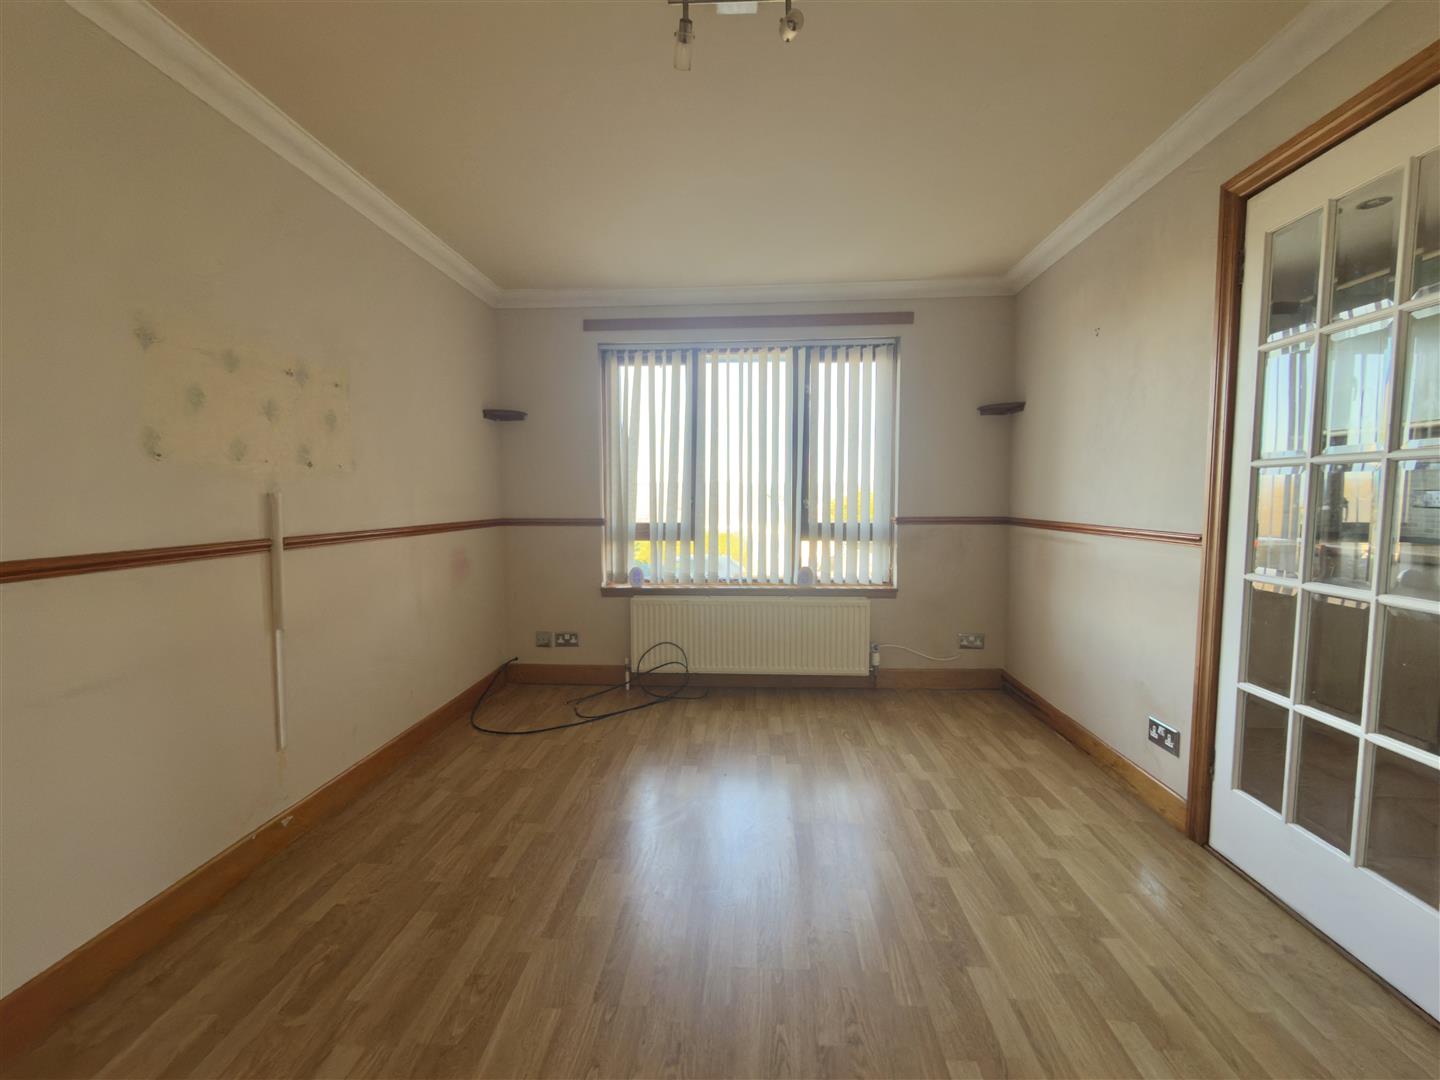
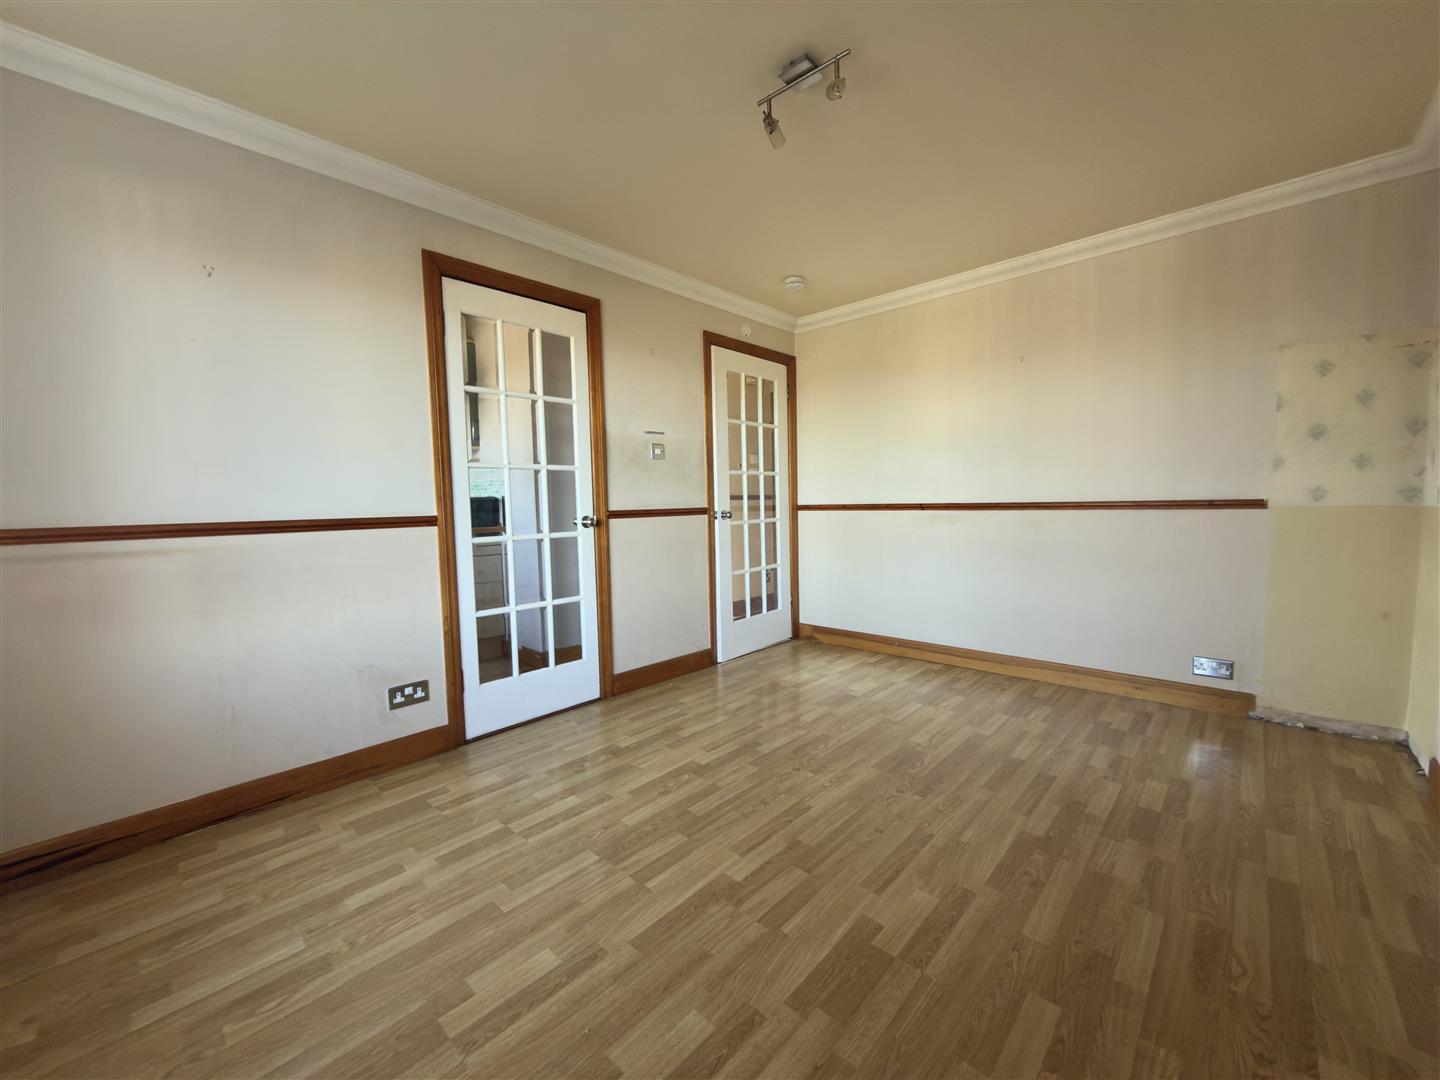
3.0m x 4.2m or thereby (9'10" x 13'9" or thereby)
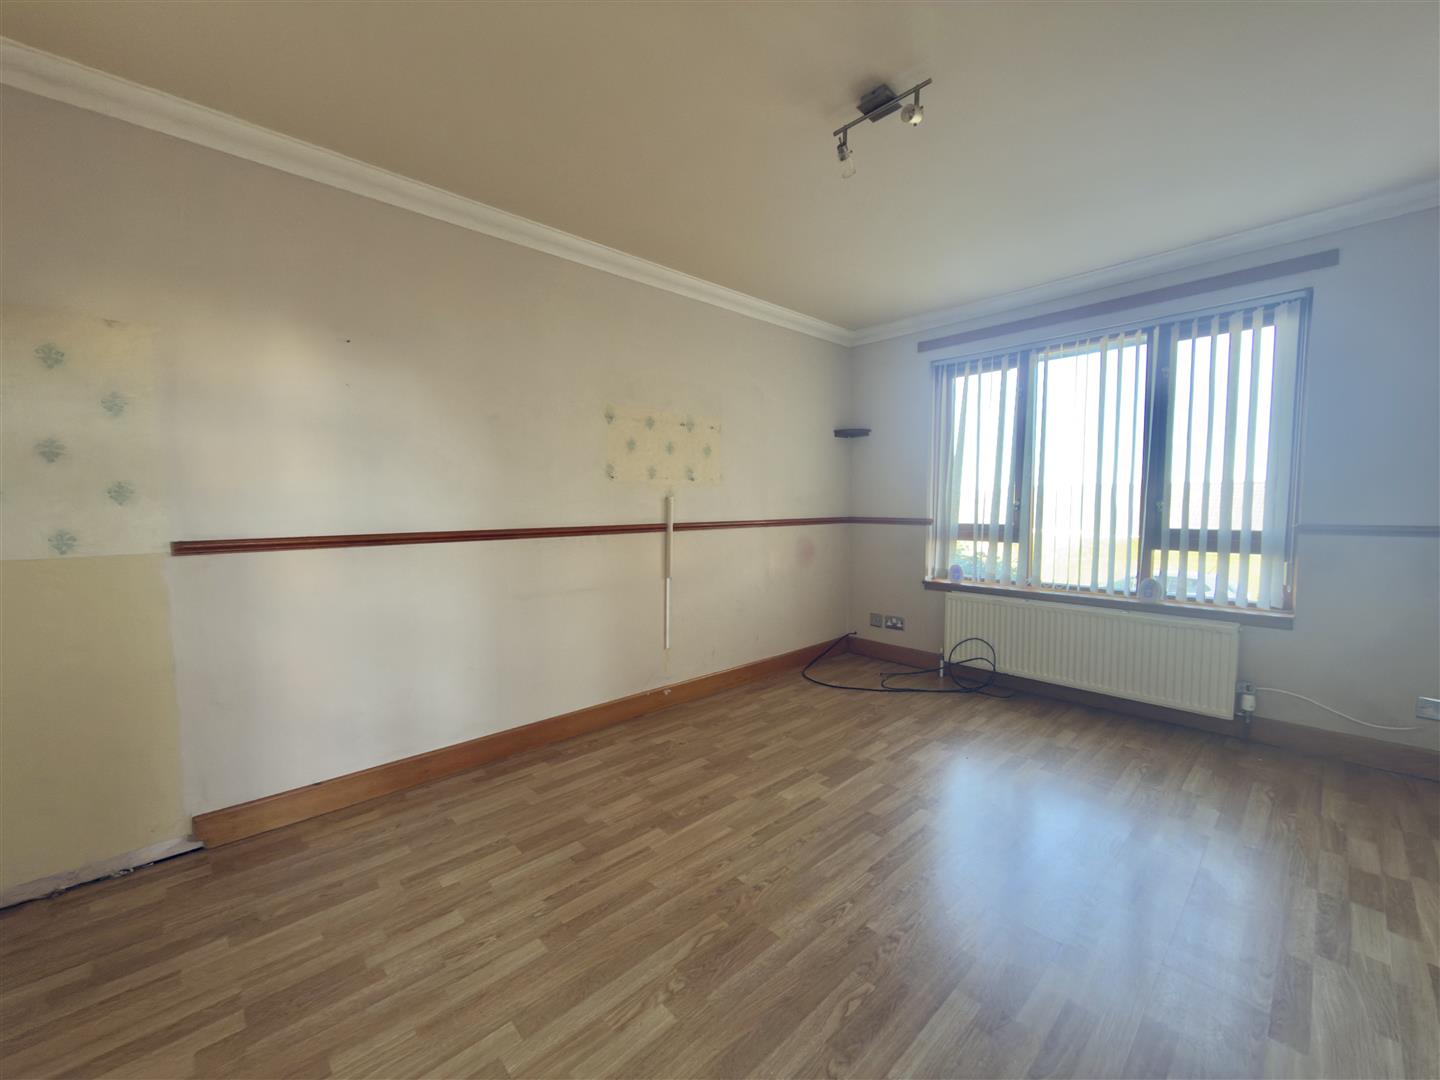
The well-proportioned lounge is situated to the front of the property, and provides access to the kitchen.
Kitchen
1.7m x 3.0m or thereby (5'6" x 9'10" or thereby)
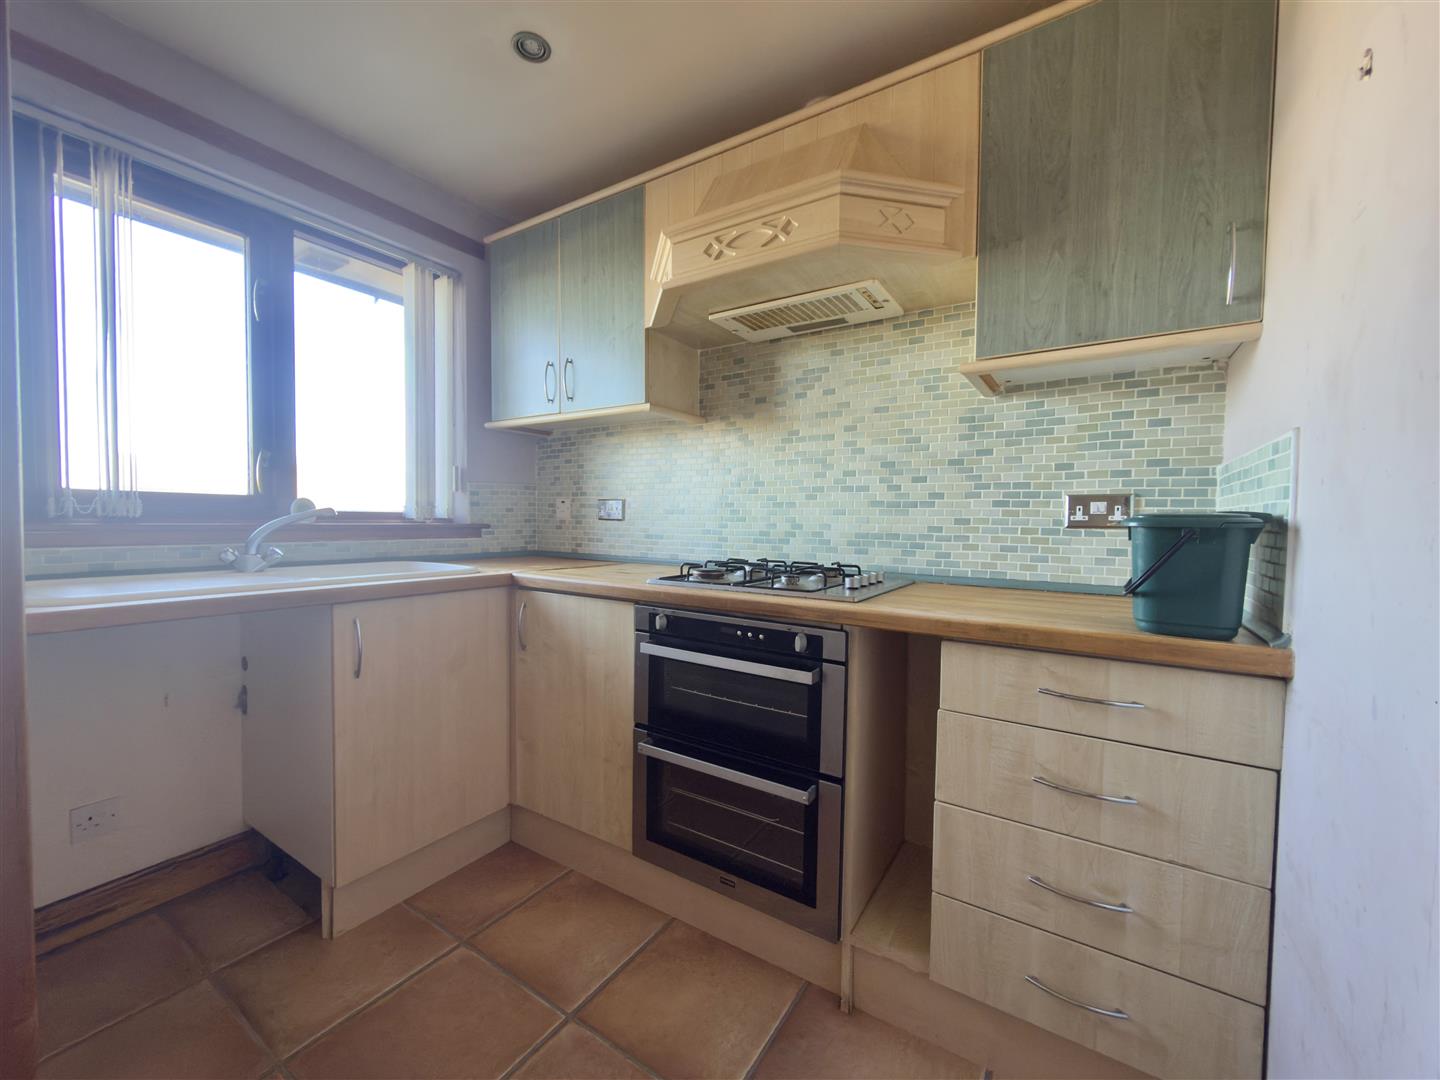
The kitchen comprises a range of fitted base and wall units and complementary work surfaces, with integrated electric oven, gas hob with extractor hood over, and sink and drainer unit. Spaces are available for other free-standing white goods.
Bedroom
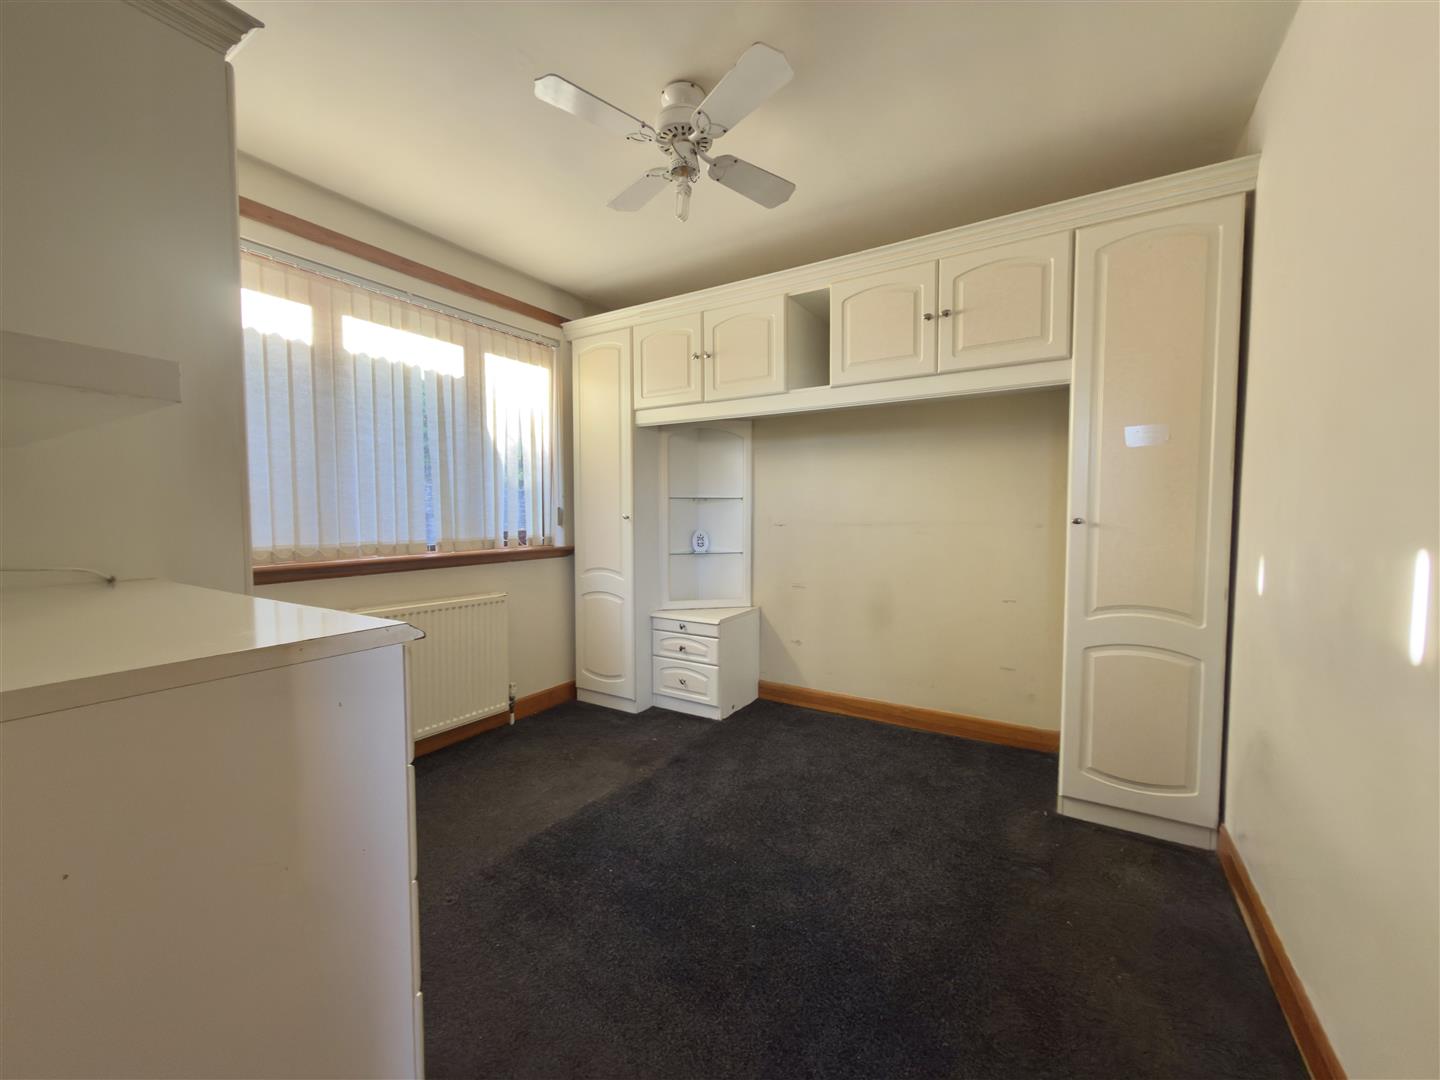
3.0m x 2.9m or thereby (9'10" x 9'6" or thereby)
A double bedroom benefitting from built-in wardrobe, drawer and overhead storage units.
Shower Room
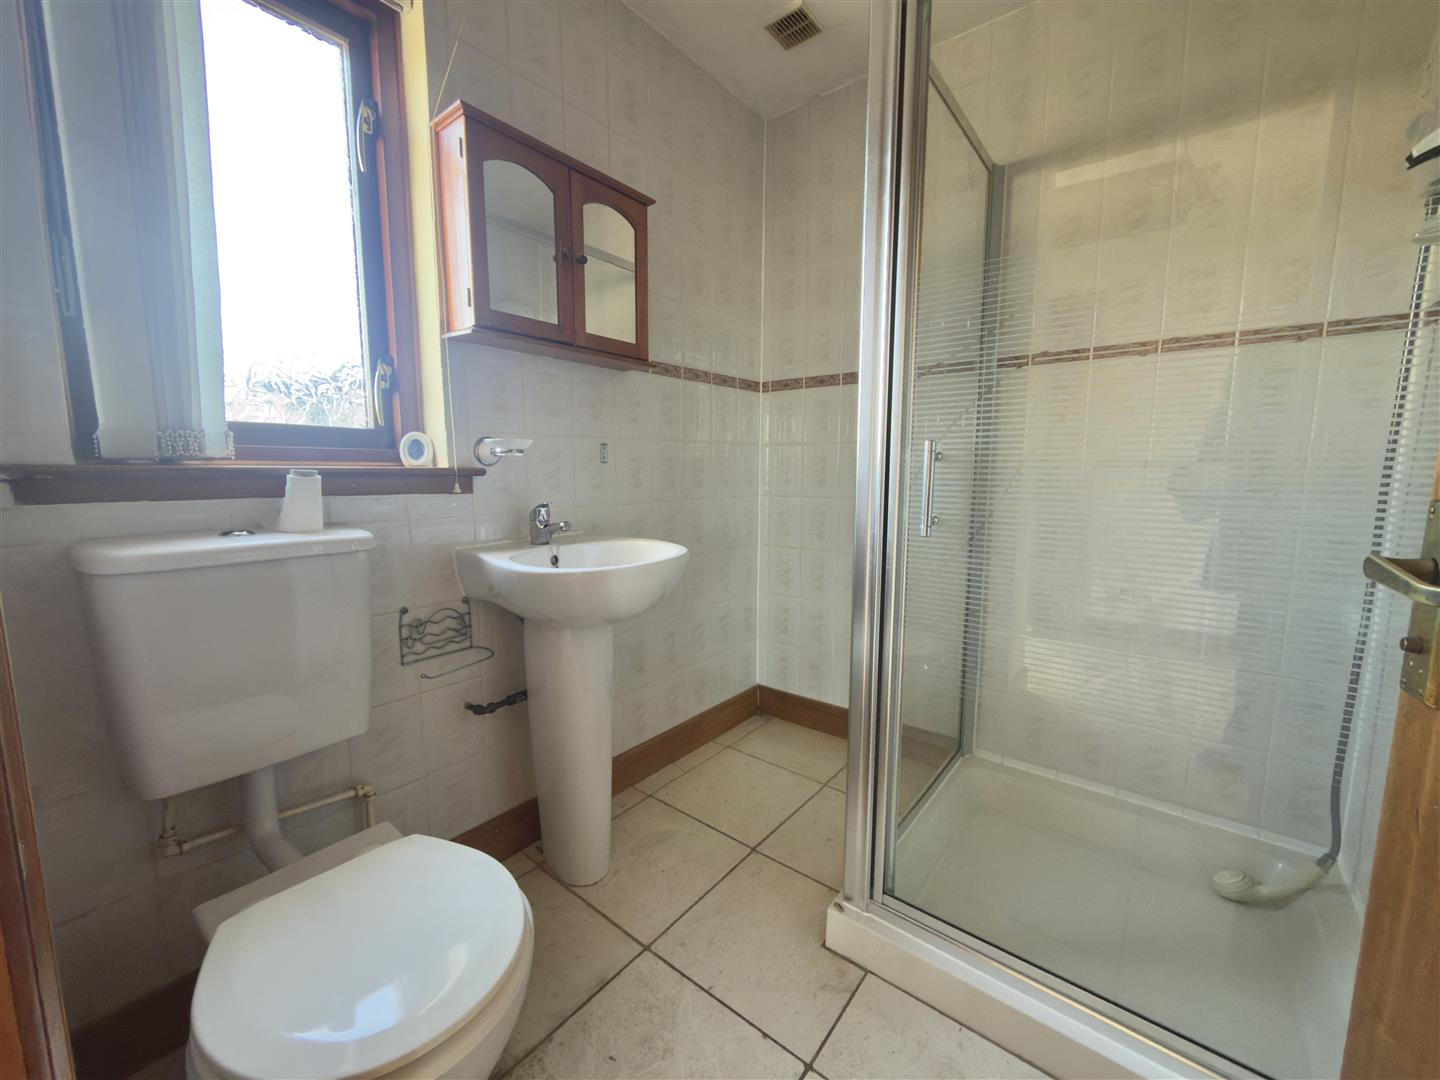
2.0m x 1.7m or thereby (6'6" x 5'6" or thereby)
The shower room comprises a shower enclosure with electric shower unit, and wash hand basin and WC.
Outside
The property occupies a generous plot within a quiet cul-de-sac, with block paved off-street parking for several vehicles. The front garden is mainly laid to gravel, whilst the split-level rear garden is mainly laid to grass, and benefits from a timber garden shed.
Viewing Arrangements
Please contact JHS | LAW on (01387) 739000 to arrange a viewing.