About the Property
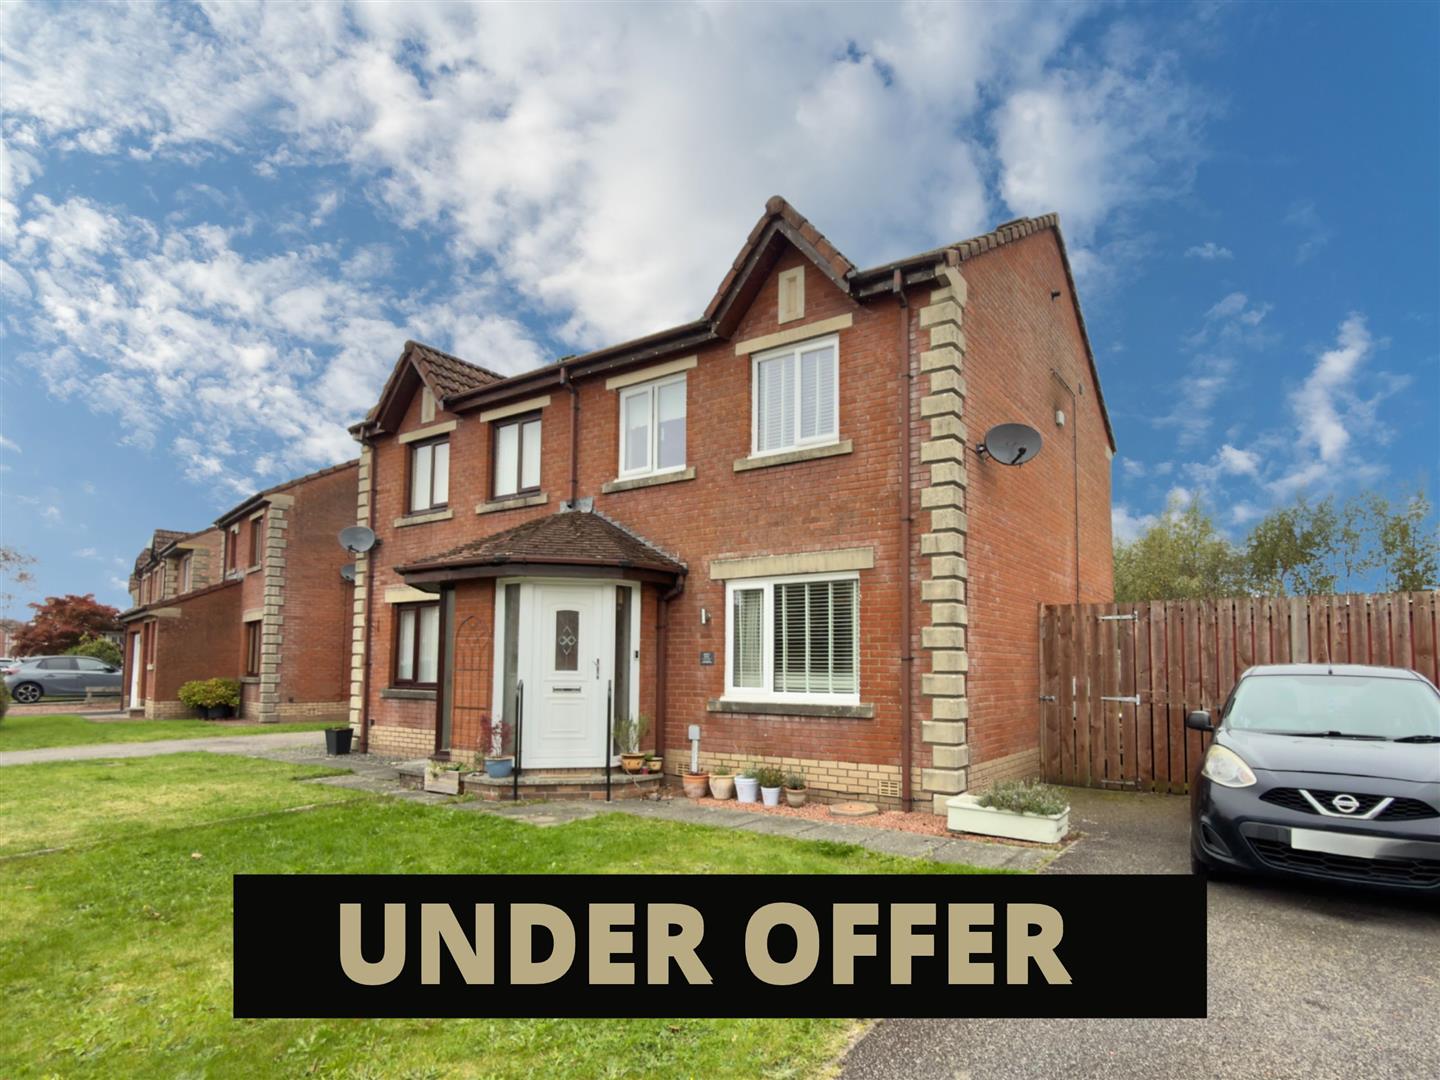
A well-presented semi-detached house located in the popular and well-connected area of Heathhall, Dumfries.
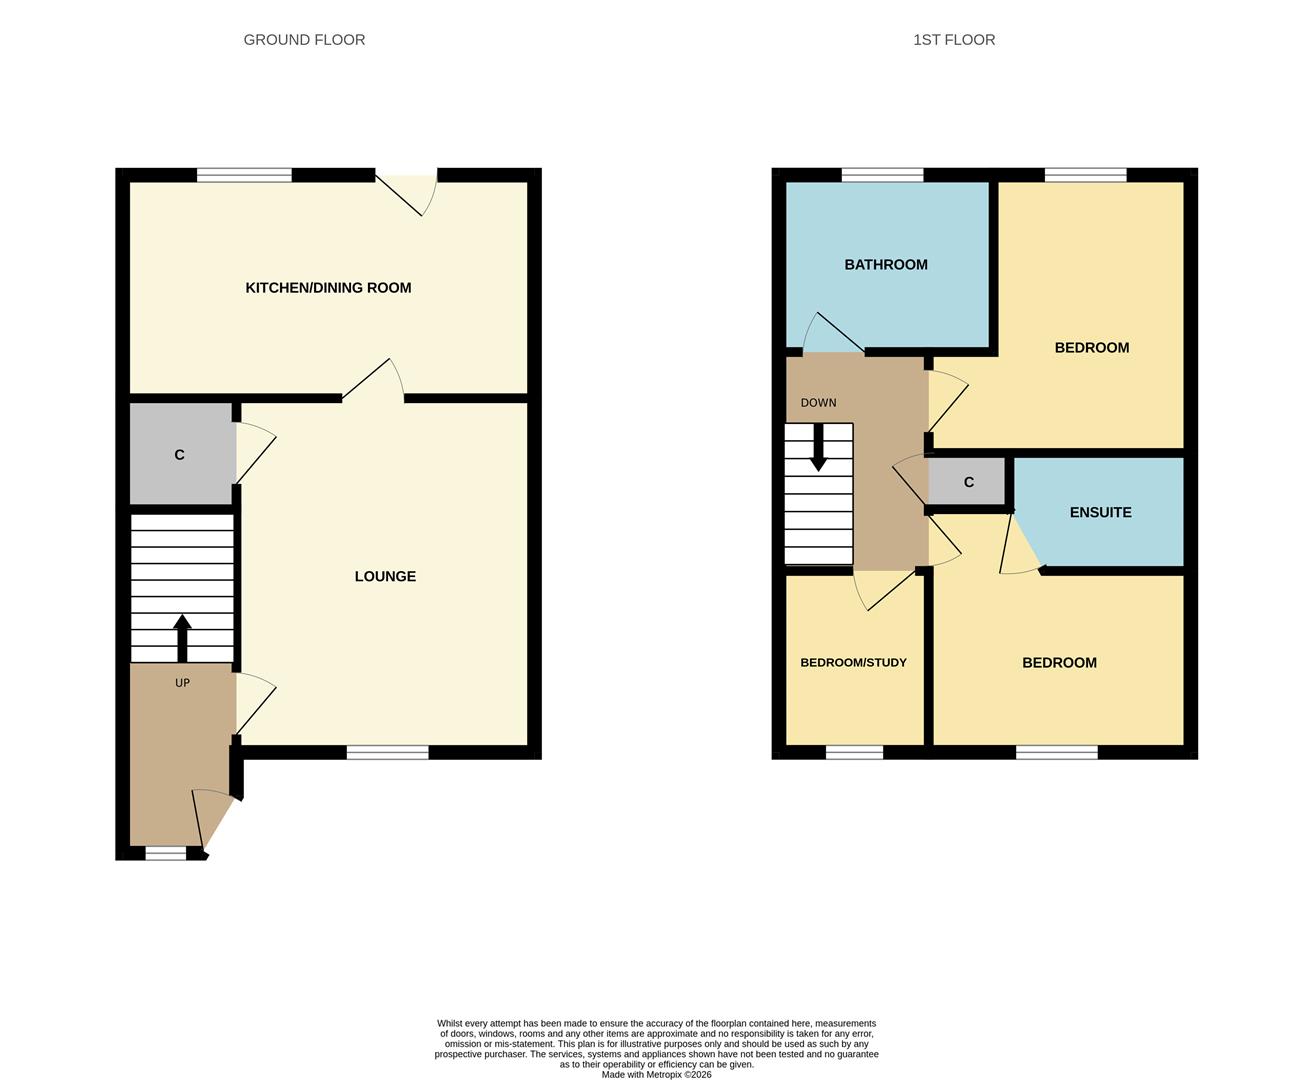
The property offers comfortable accommodation comprising an entrance hall, lounge, kitchen/diner, three bedrooms (master with en-suite) and bathroom.
Externally, the home benefits from a detached garage, off-street parking and pleasant gardens.
This property would be perfectly suited to first-time buyers and/or young families seeking a home in a convenient and desirable location.
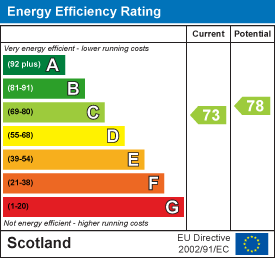
EPC = C
Tenure: Freehold
Council Tax Band: D
- Well-Presented
- Master Bedroom With En-Suite
- Detached Garage & Driveway
- Close to Local Amenities
- Ideally Suited To First-Time Buyers & Young Families
- Good Sized Garden
Property Features
55, Wellington Avenue, Heathhall, Dumfries, DG1 3SD
Property Details
Click each room to see sizes and further information.
Property Description
Situated within the popular residential area of Heathhall, Dumfries, this well-presented three-bedroom semi-detached home offers comfortable accommodation, practical features and convenient access to a range of local amenities.
The property comprises an entrance hall, a welcoming lounge, a well-equipped kitchen/diner, three bedrooms, including a master bedroom with en-suite shower room, and a family bathroom.
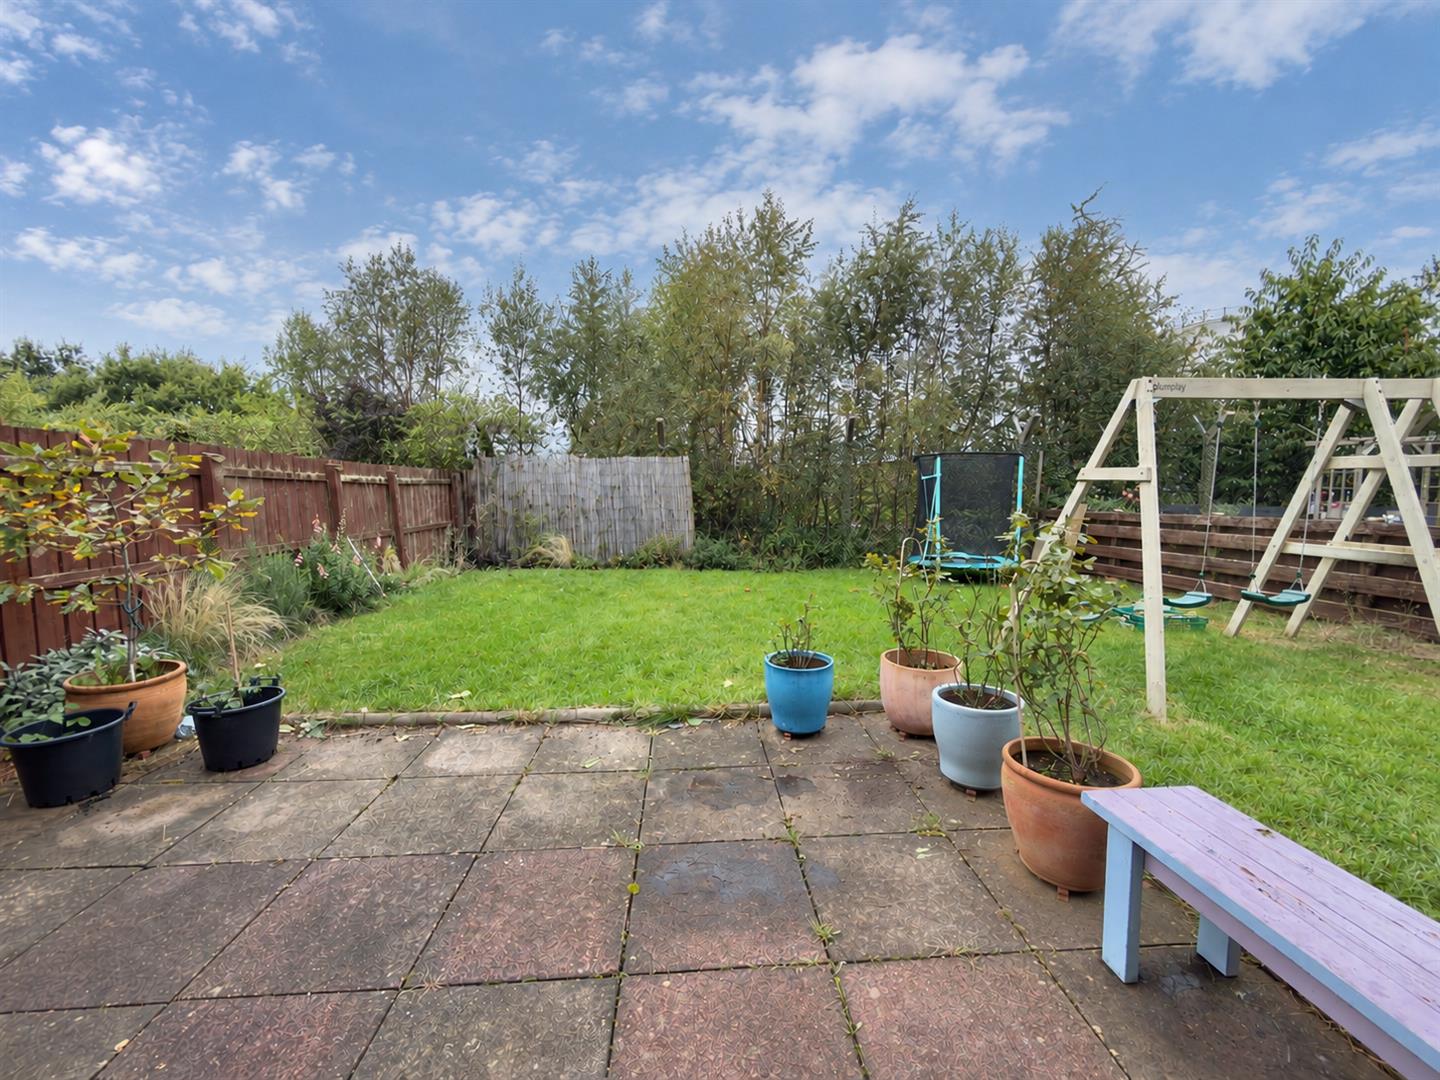
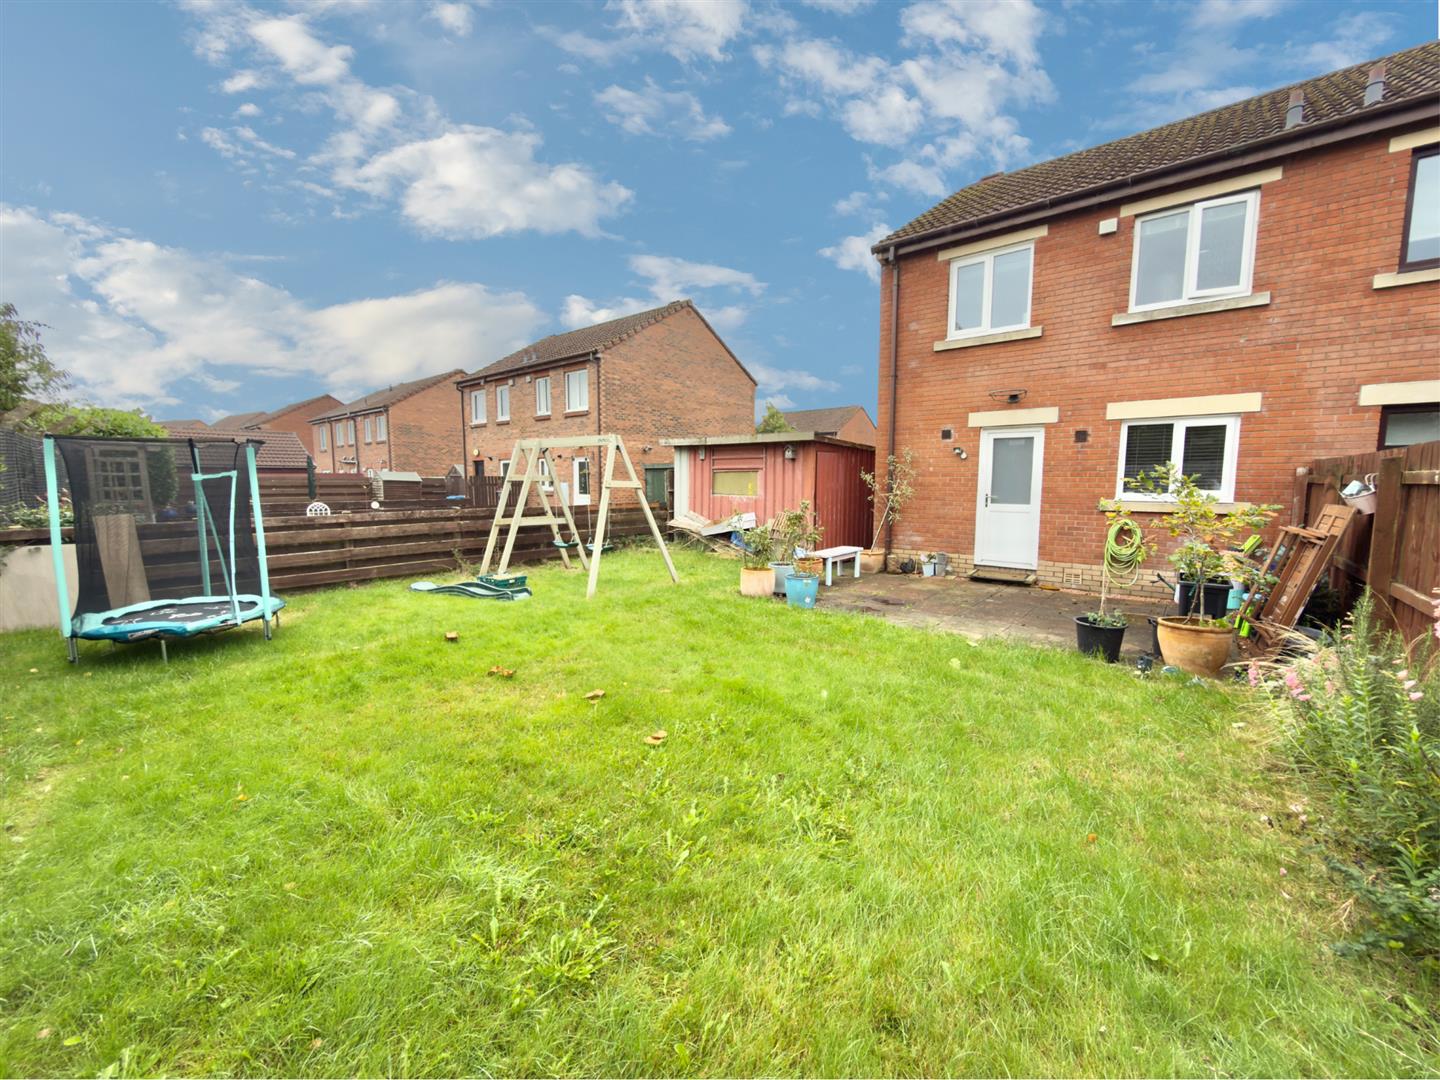
Externally, the home benefits from gardens to both the front and rear, a private driveway providing off-street parking, and a detached garage. The fully enclosed rear garden offers a pleasant and private outdoor space, ideal for relaxing, entertaining or enjoying the warmer summer months.
The property enjoys a convenient location within walking distance of Heathhall Primary School and a local convenience store. The newly opened Dumfries High School provides a secondary school option nearby, while a wider range of amenities, including supermarkets, retail parks, Heathhall Garden Centre, veterinary practices and a fuel station, are all easily accessible. Dumfries town centre is approximately a ten-minute drive away, with regular bus services operating nearby.
Combining comfortable living space, useful outdoor areas and a convenient location, this attractive home represents an excellent opportunity for first-time buyers, couples and young families looking to establish themselves in a popular residential neighbourhood.
Entrance Hall
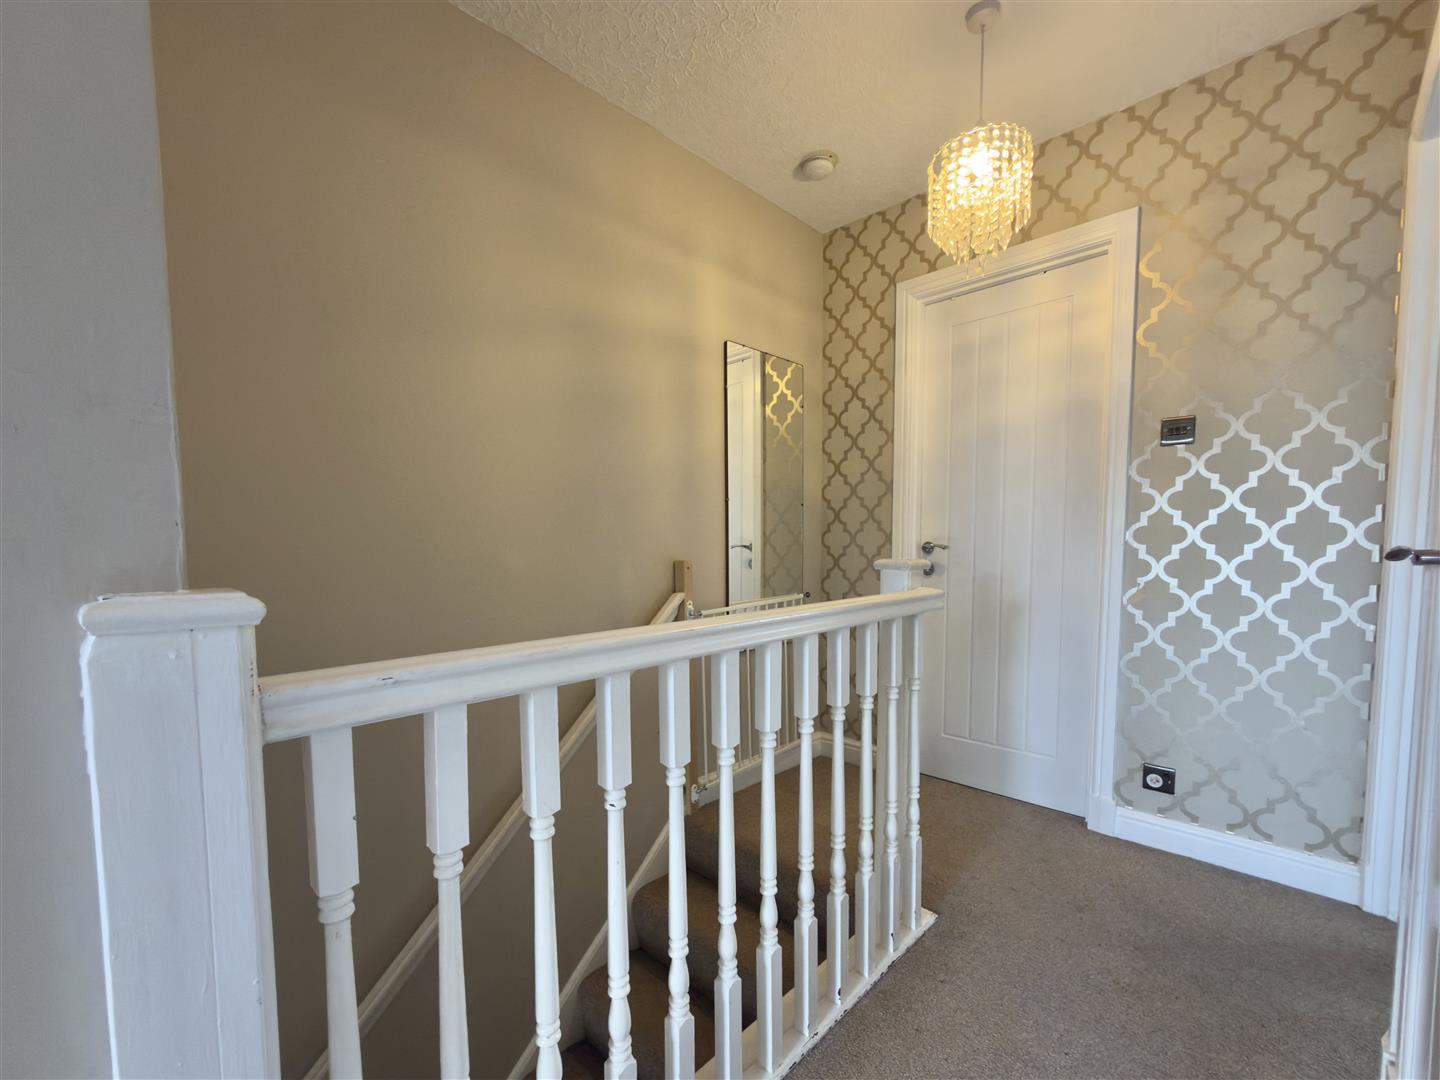
The property is accessed via the entrance hall, which provides access to the ground-floor accommodation and staircase to the first floor.
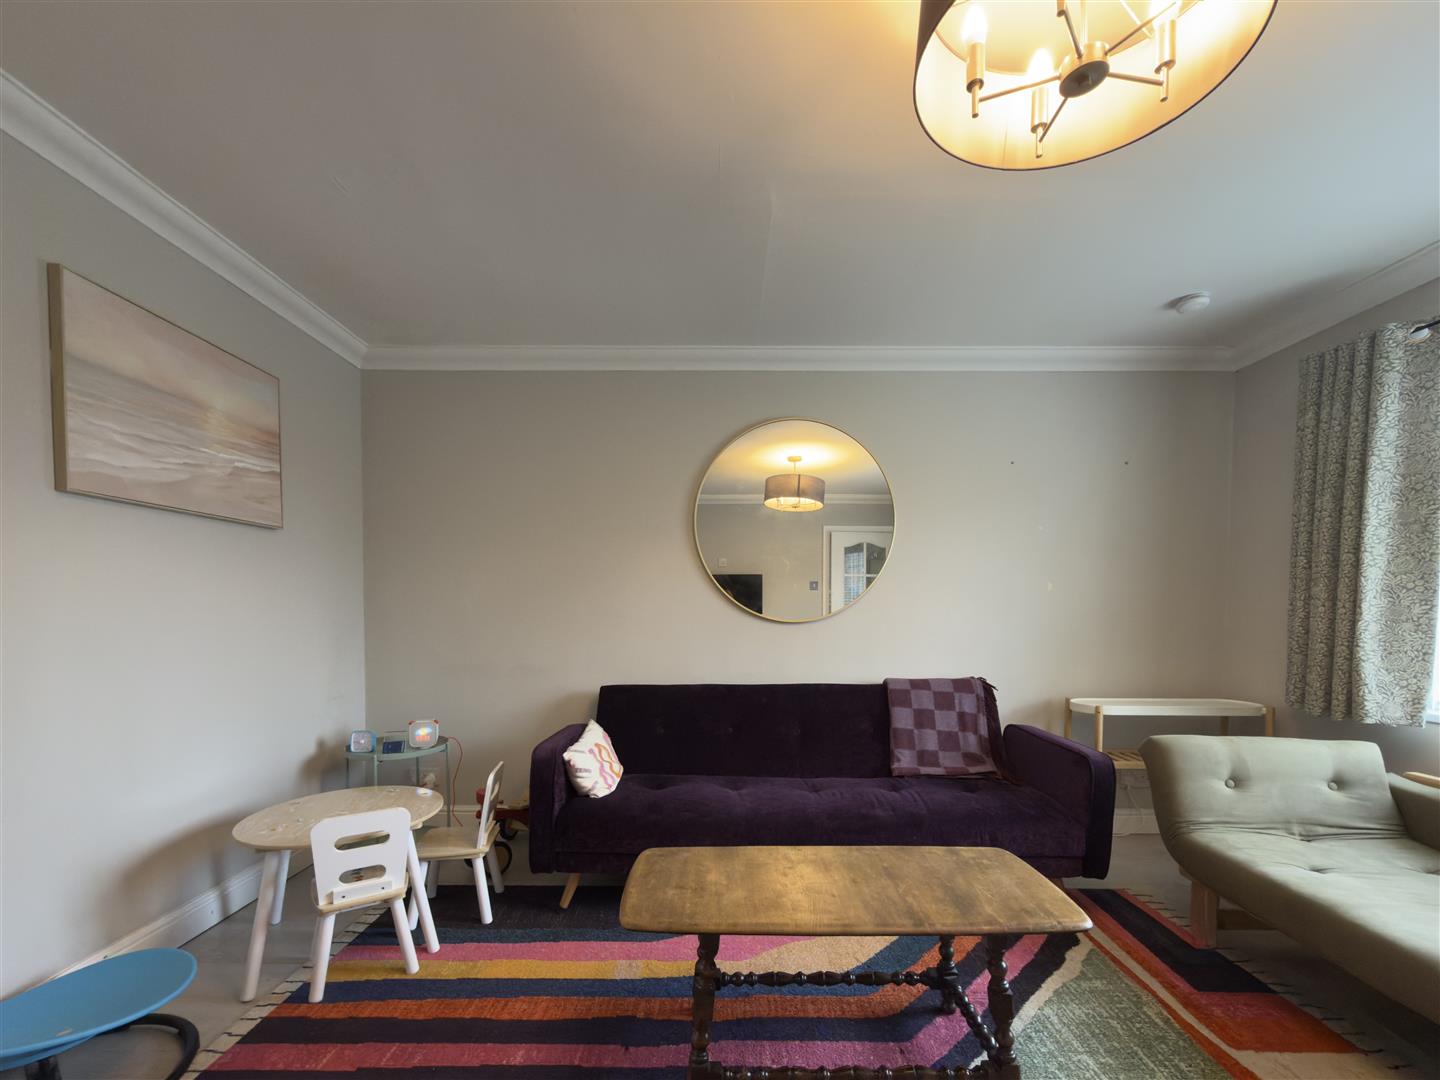
Lounge
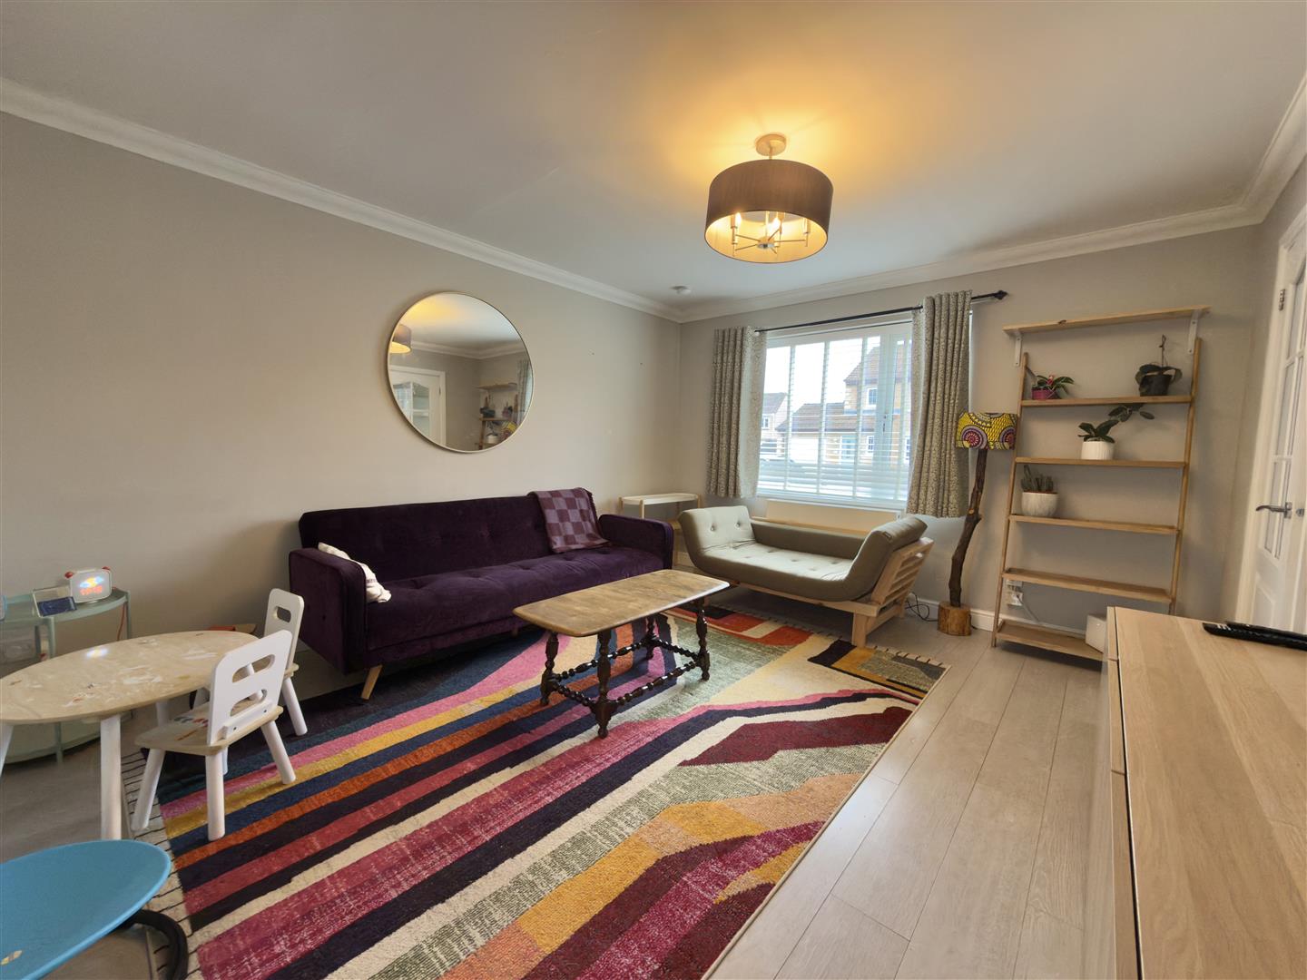
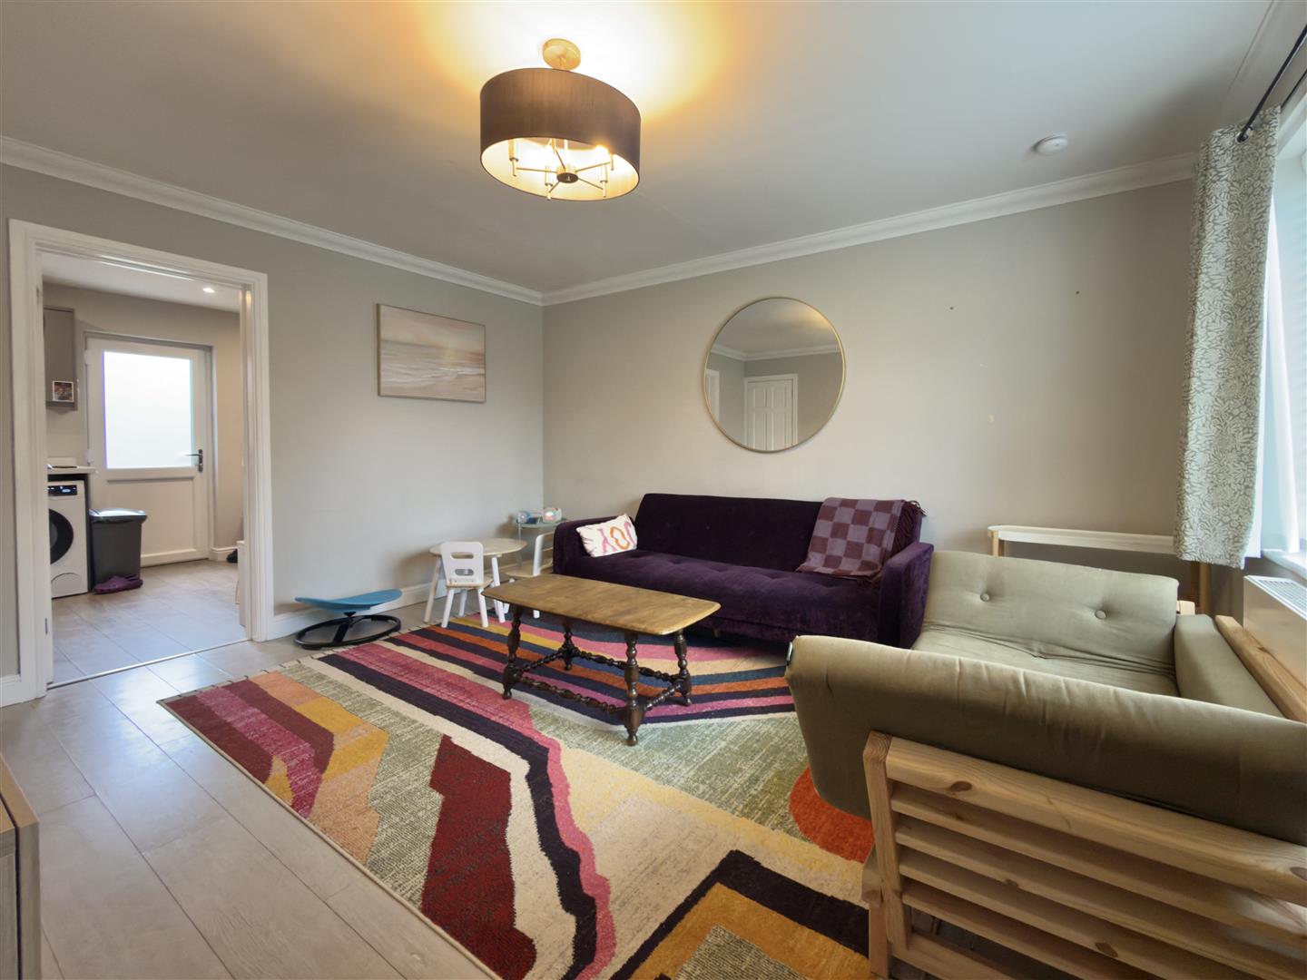
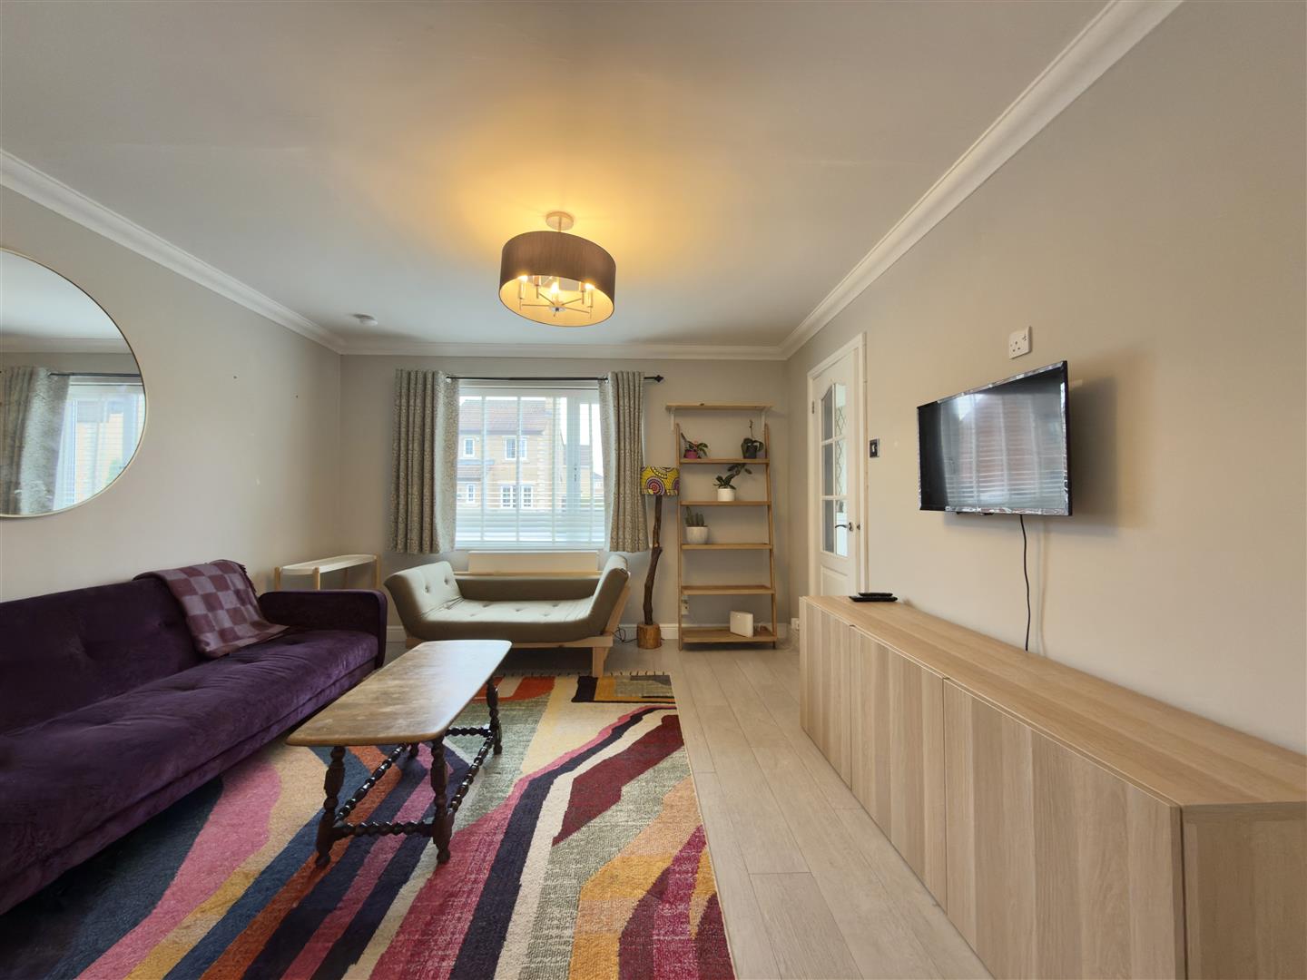
4.3m x 3.6m or thereby (14'1" x 11'9" or thereby)
Positioned to the front of the property, the lounge provides a comfortable living space, with a useful built-in understairs storage cupboard.
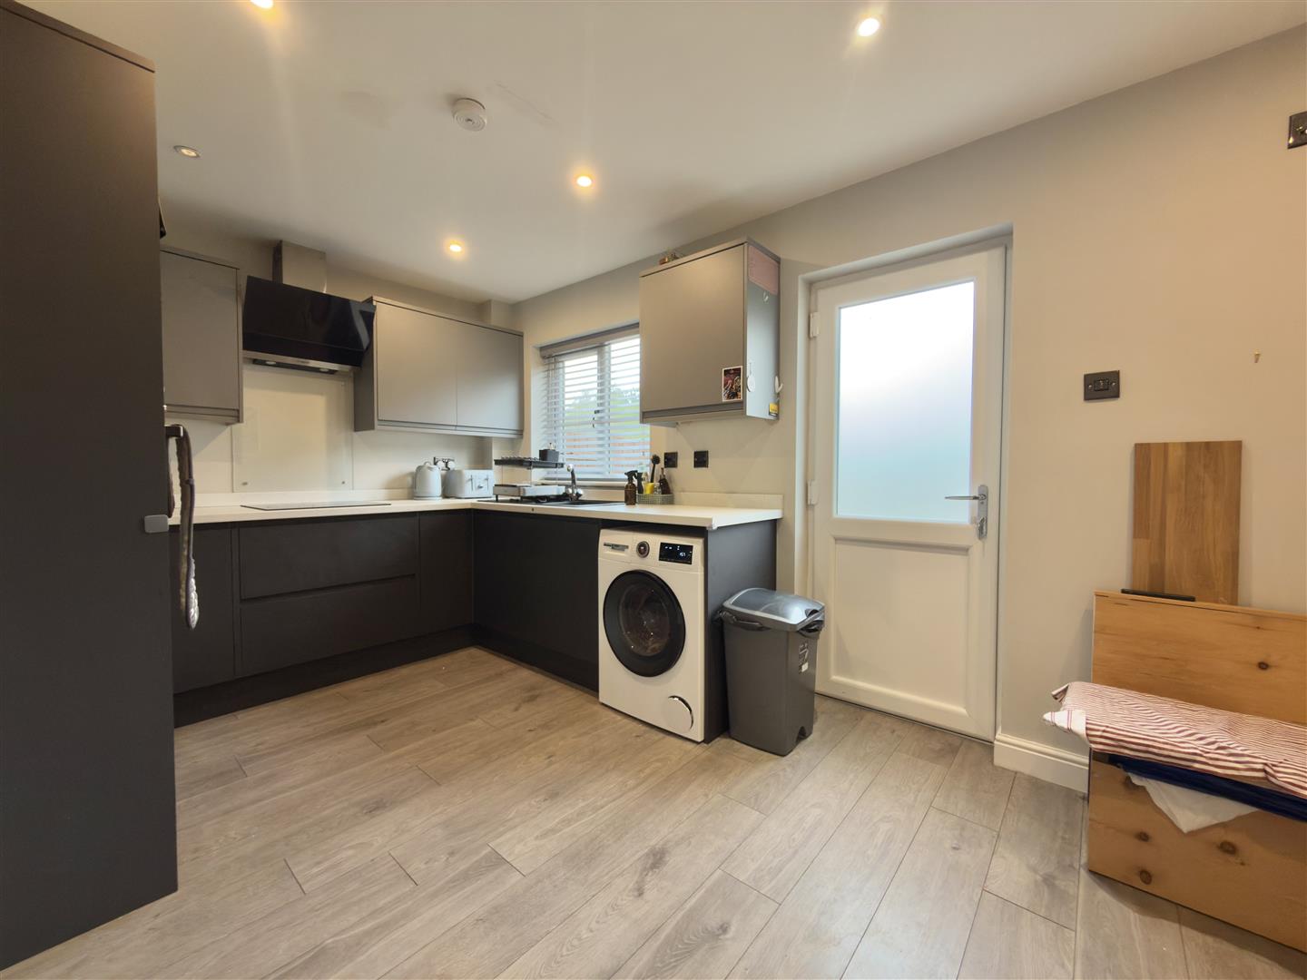
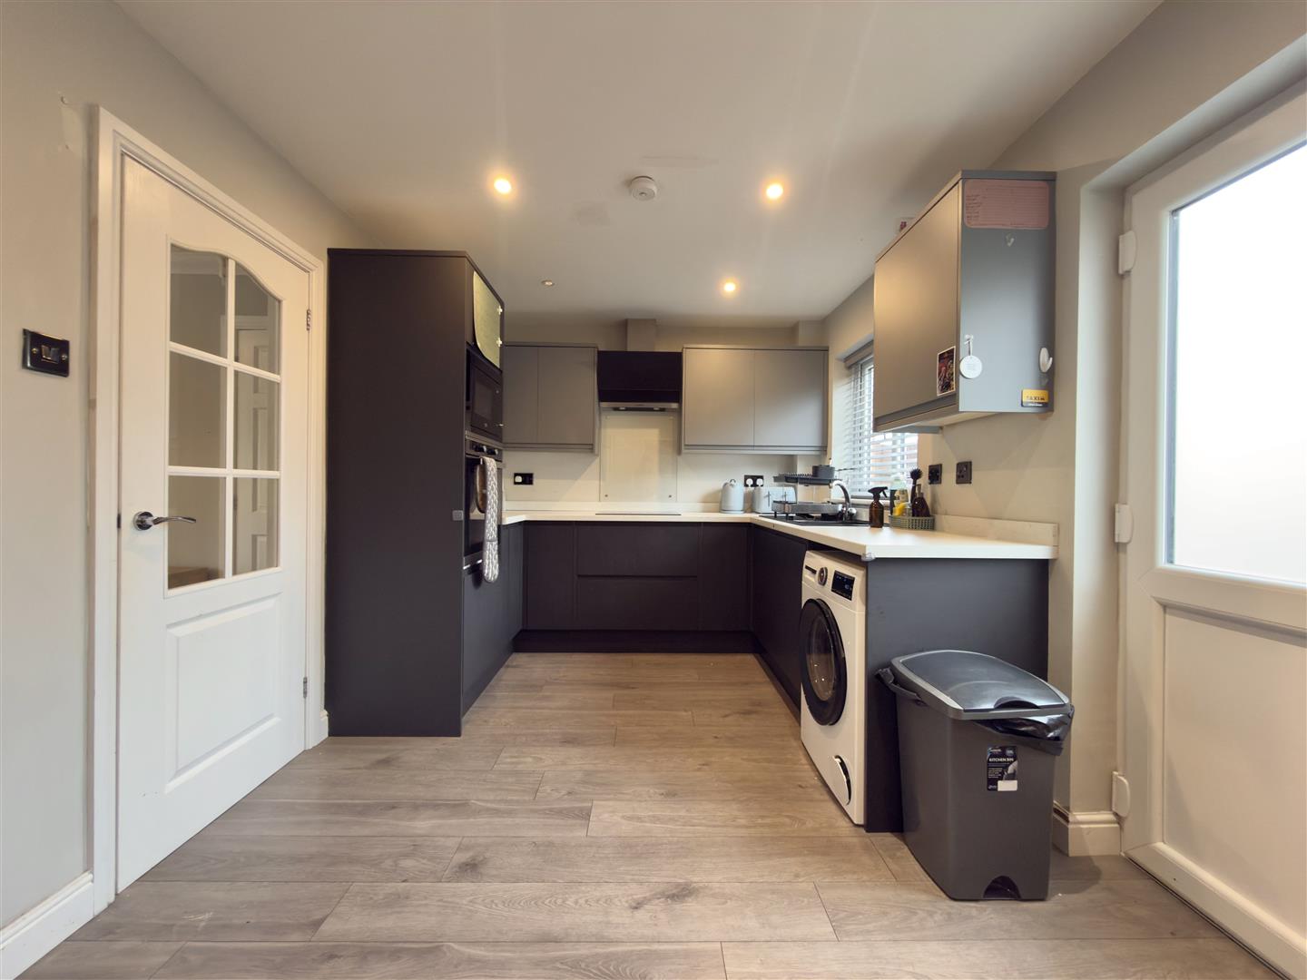
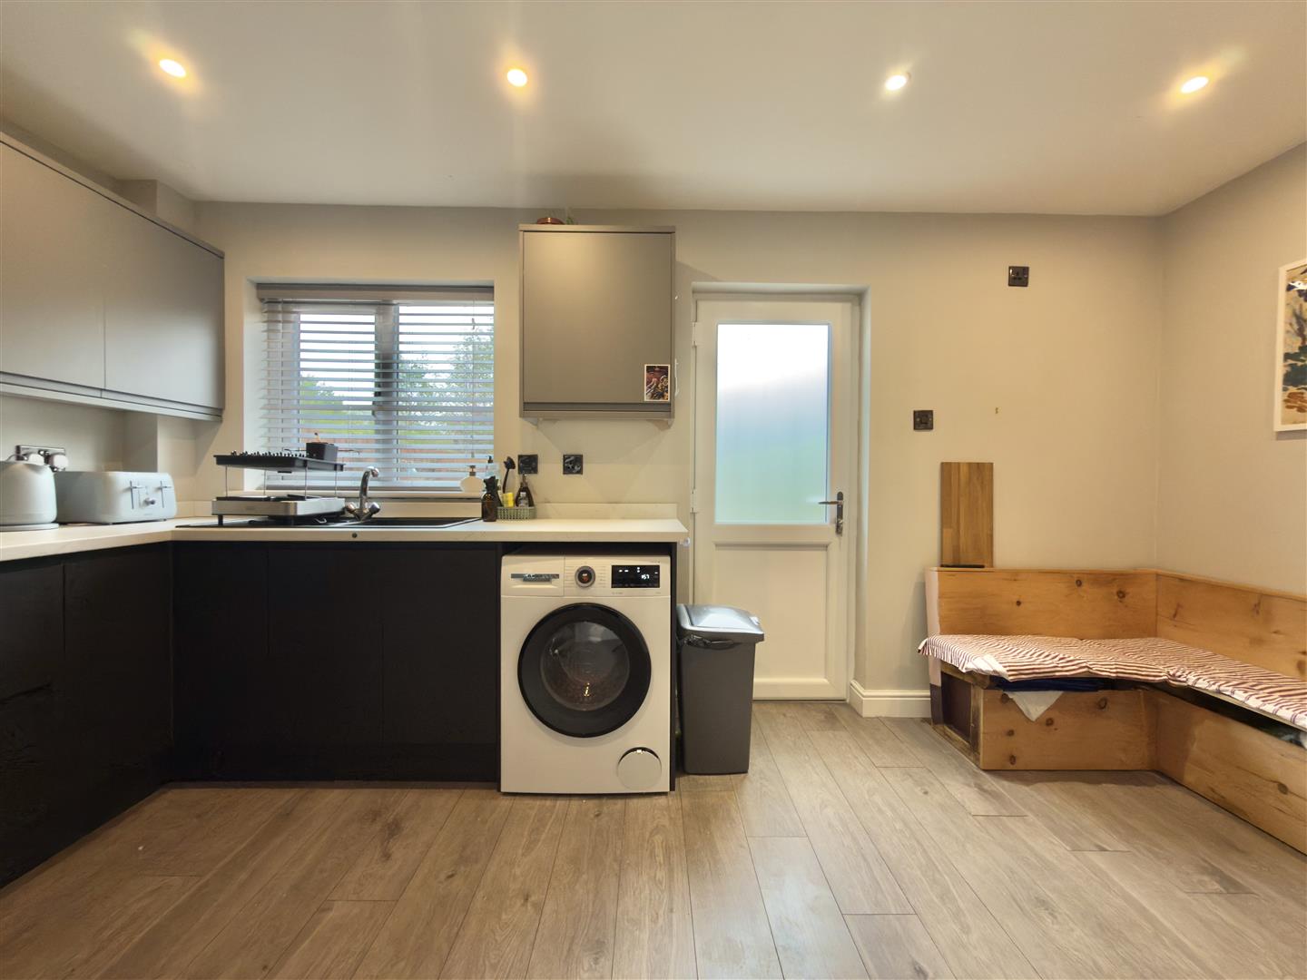
Kitchen/Diner
4.6m x 2.8m or thereby (15'1" x 9'2" or thereby)
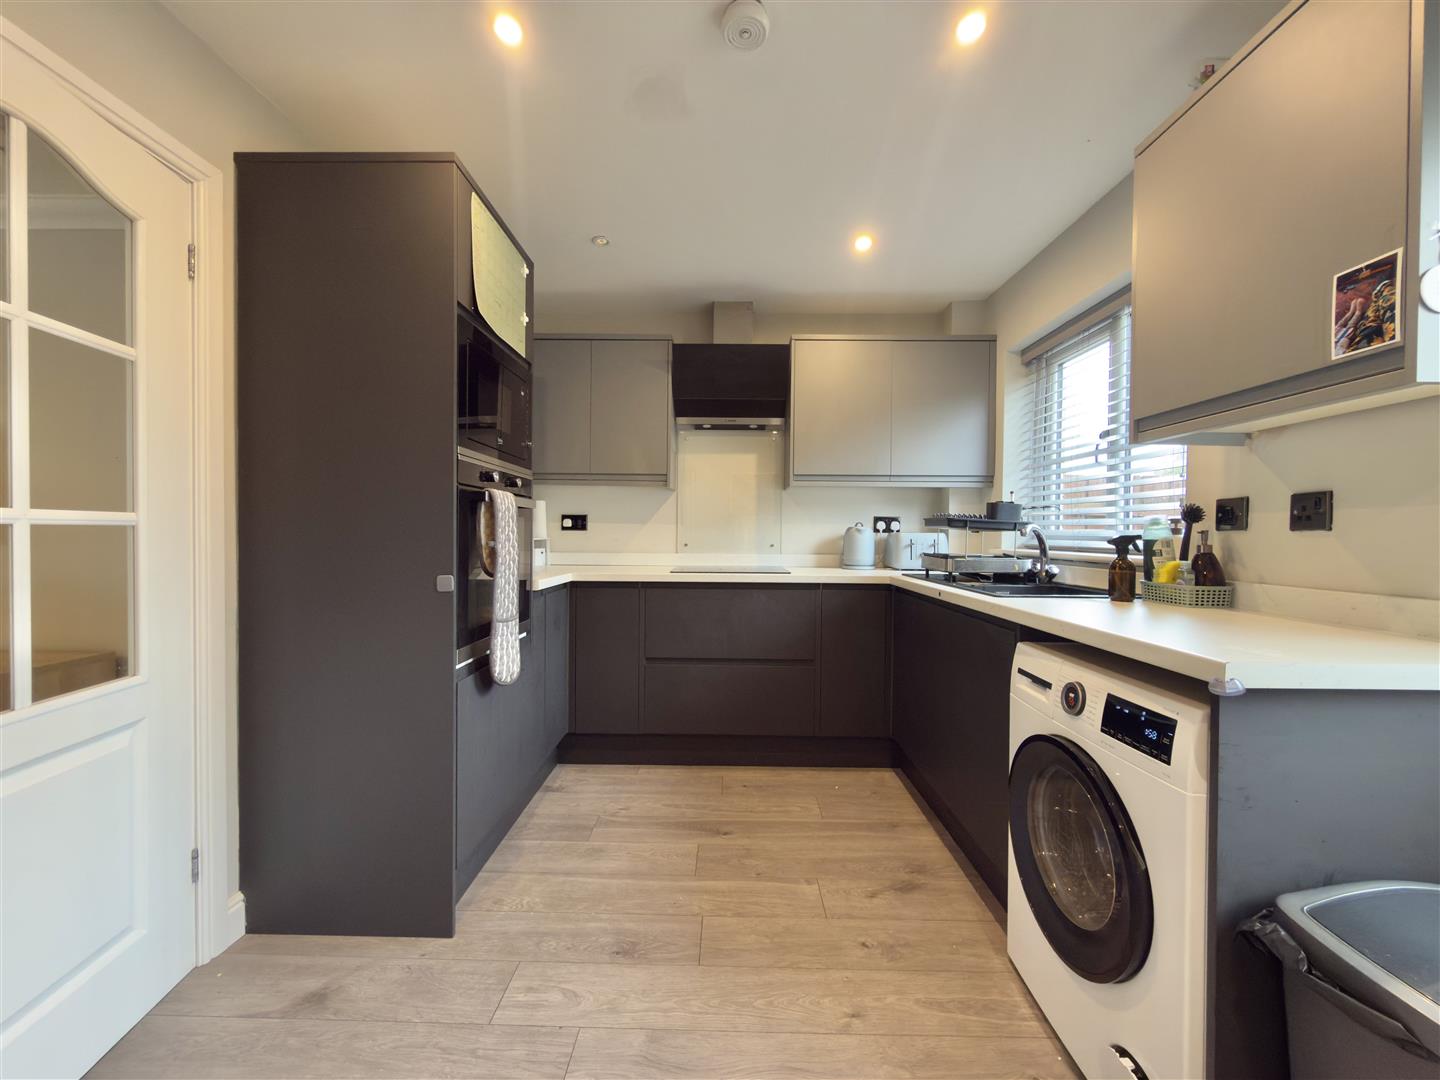
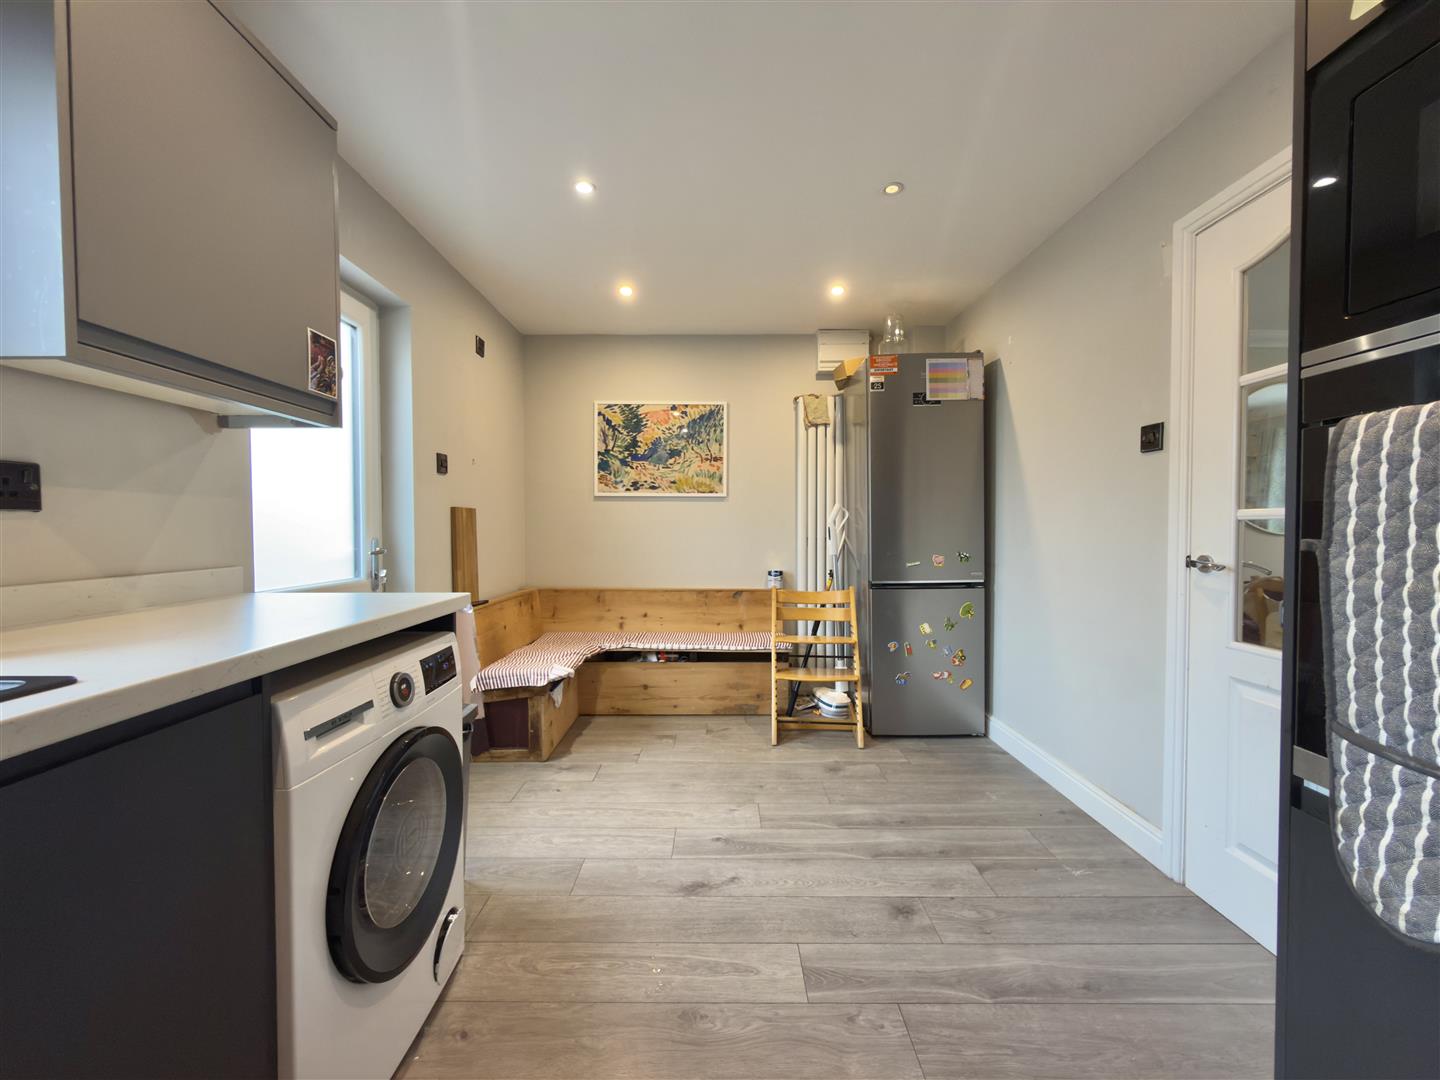
The kitchen/diner is fitted with a generous range of wall and base units, complemented by coordinating work surfaces. Integrated appliances include an eye-level electric oven and microwave, an electric induction hob with extractor hood above, and a sink with drainer. Additional space is available for freestanding appliances, making this a practical and functional space for everyday cooking and dining.
Bedroom One
3.7m x 2.8m or thereby (12'1" x 9'2" or thereby)
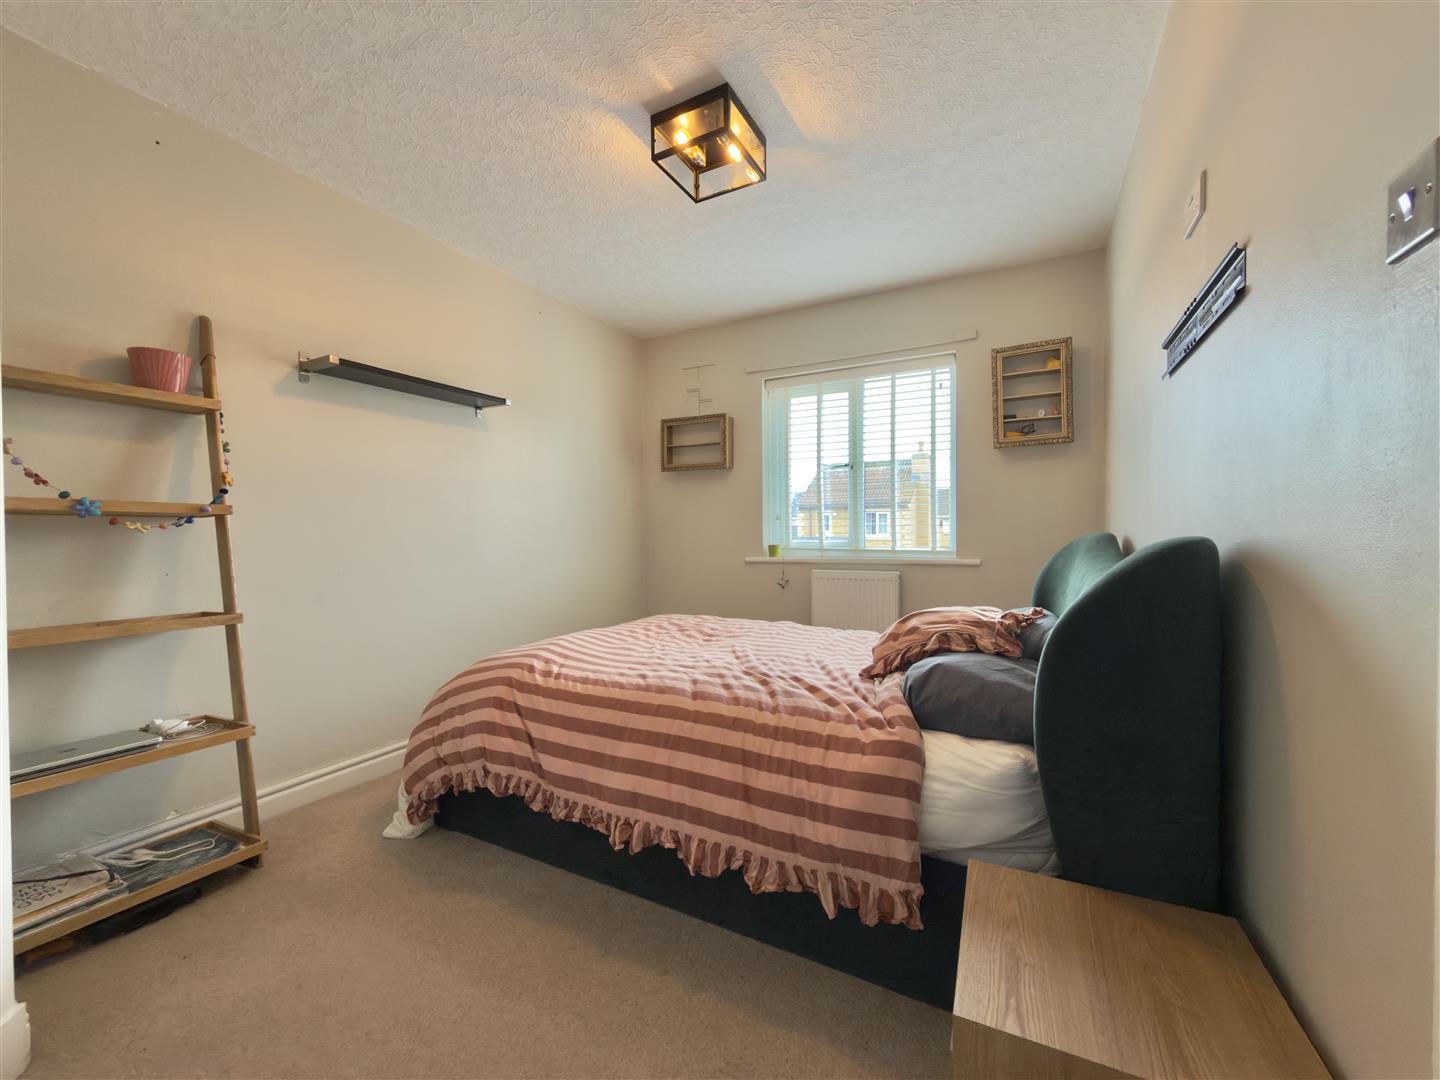
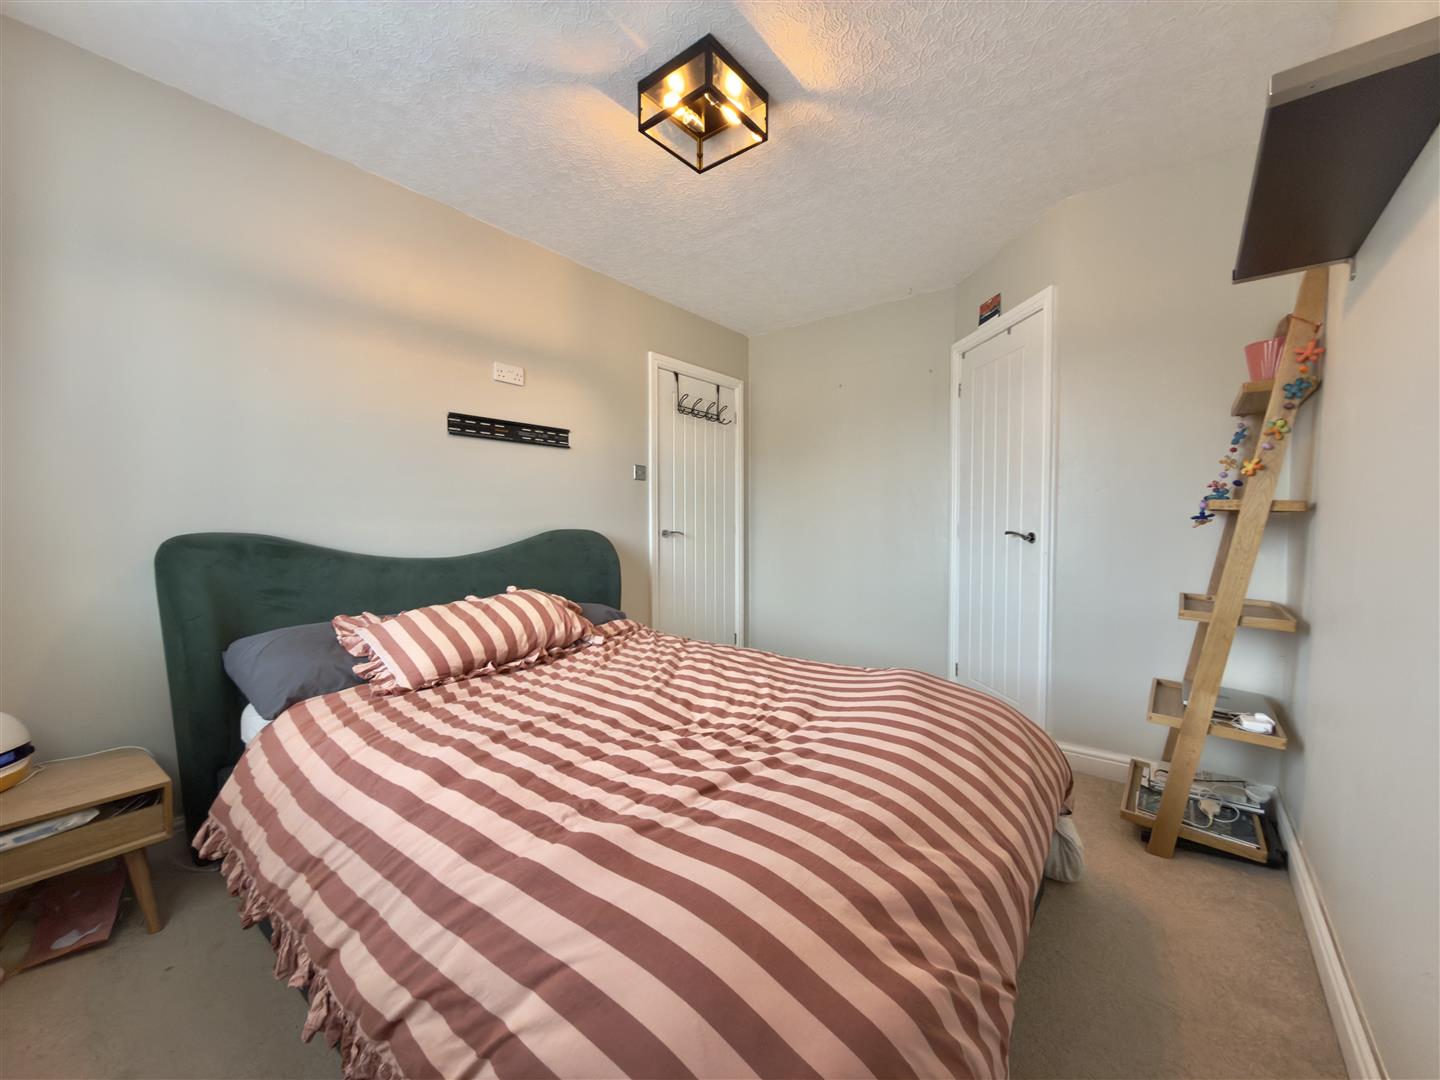
A well-proportioned double bedroom situated to the front of the property.
En-Suite Shower Room
2.1m x 1.4m or thereby (6'10" x 4'7" or thereby)
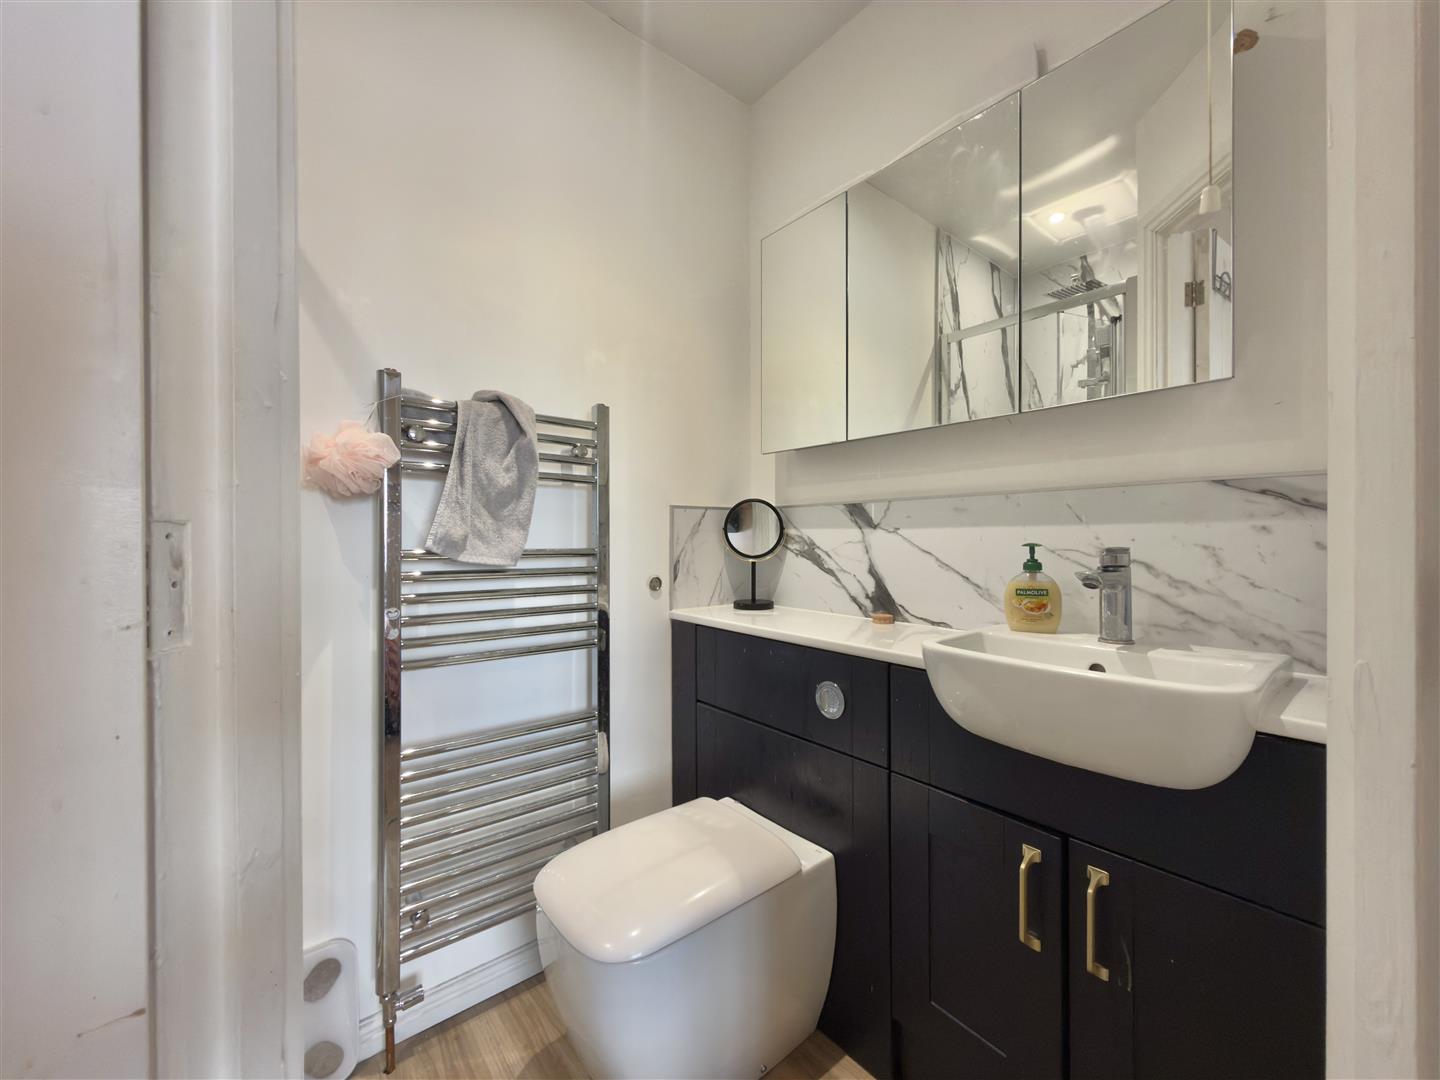
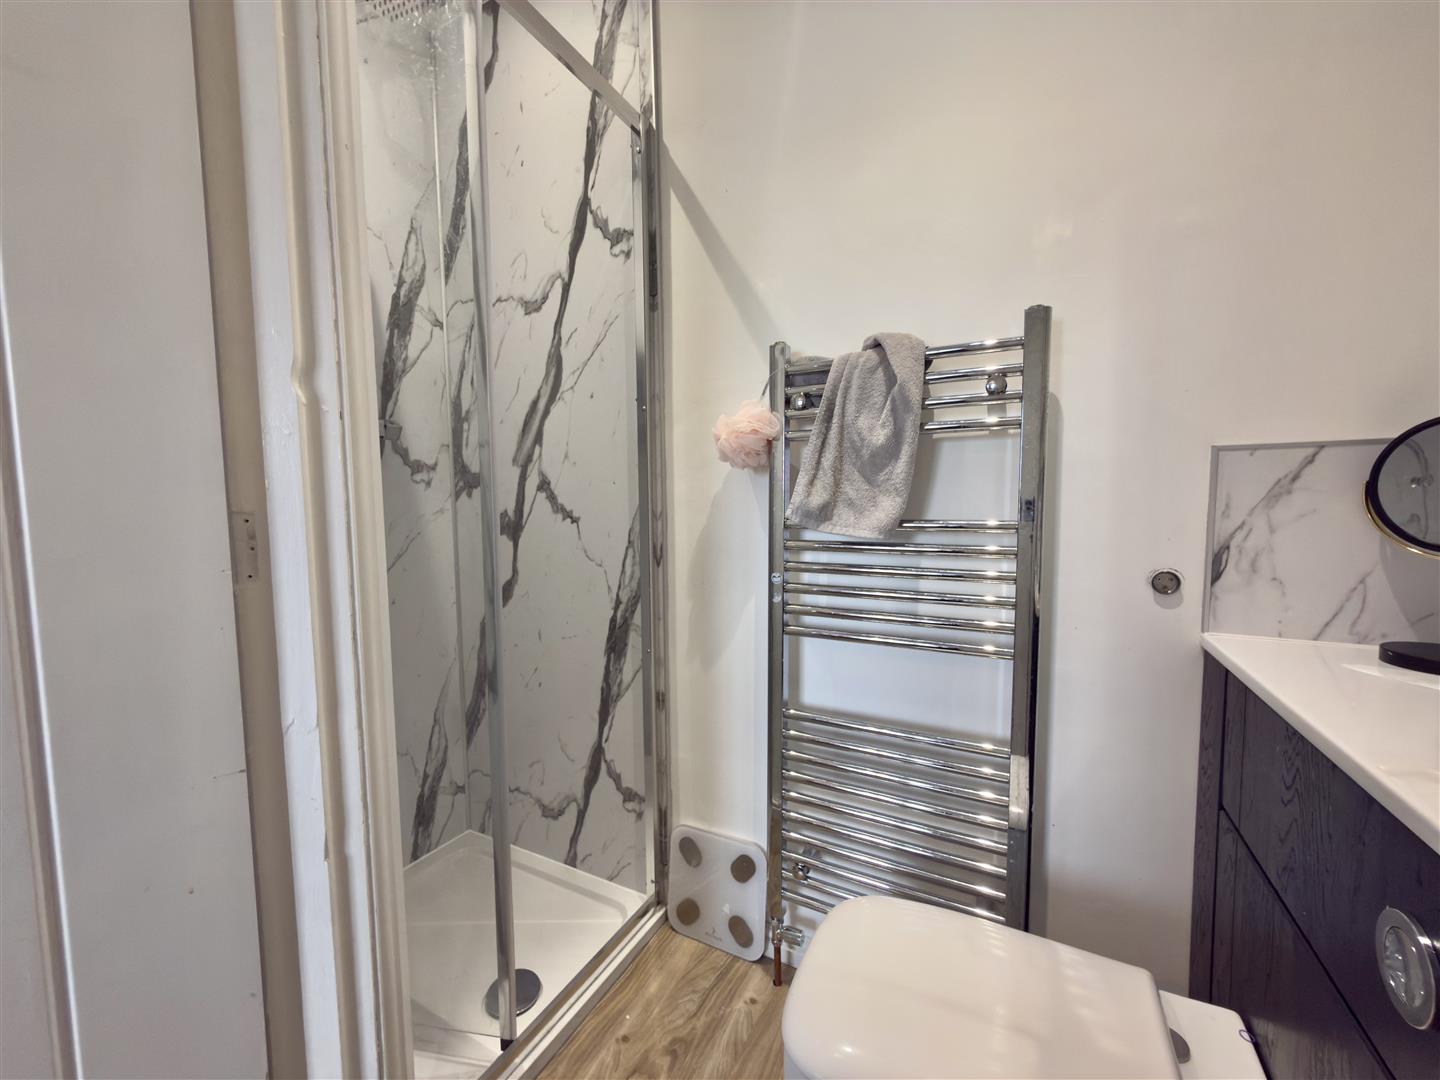
The en-suite comprises a shower enclosure fitted with a twin-head mains-powered shower, a wash hand basin with vanity unit, and a WC with concealed cistern.
Bedroom Two
2.8m x 2.6m or thereby (9'2" x 8'6" or thereby)
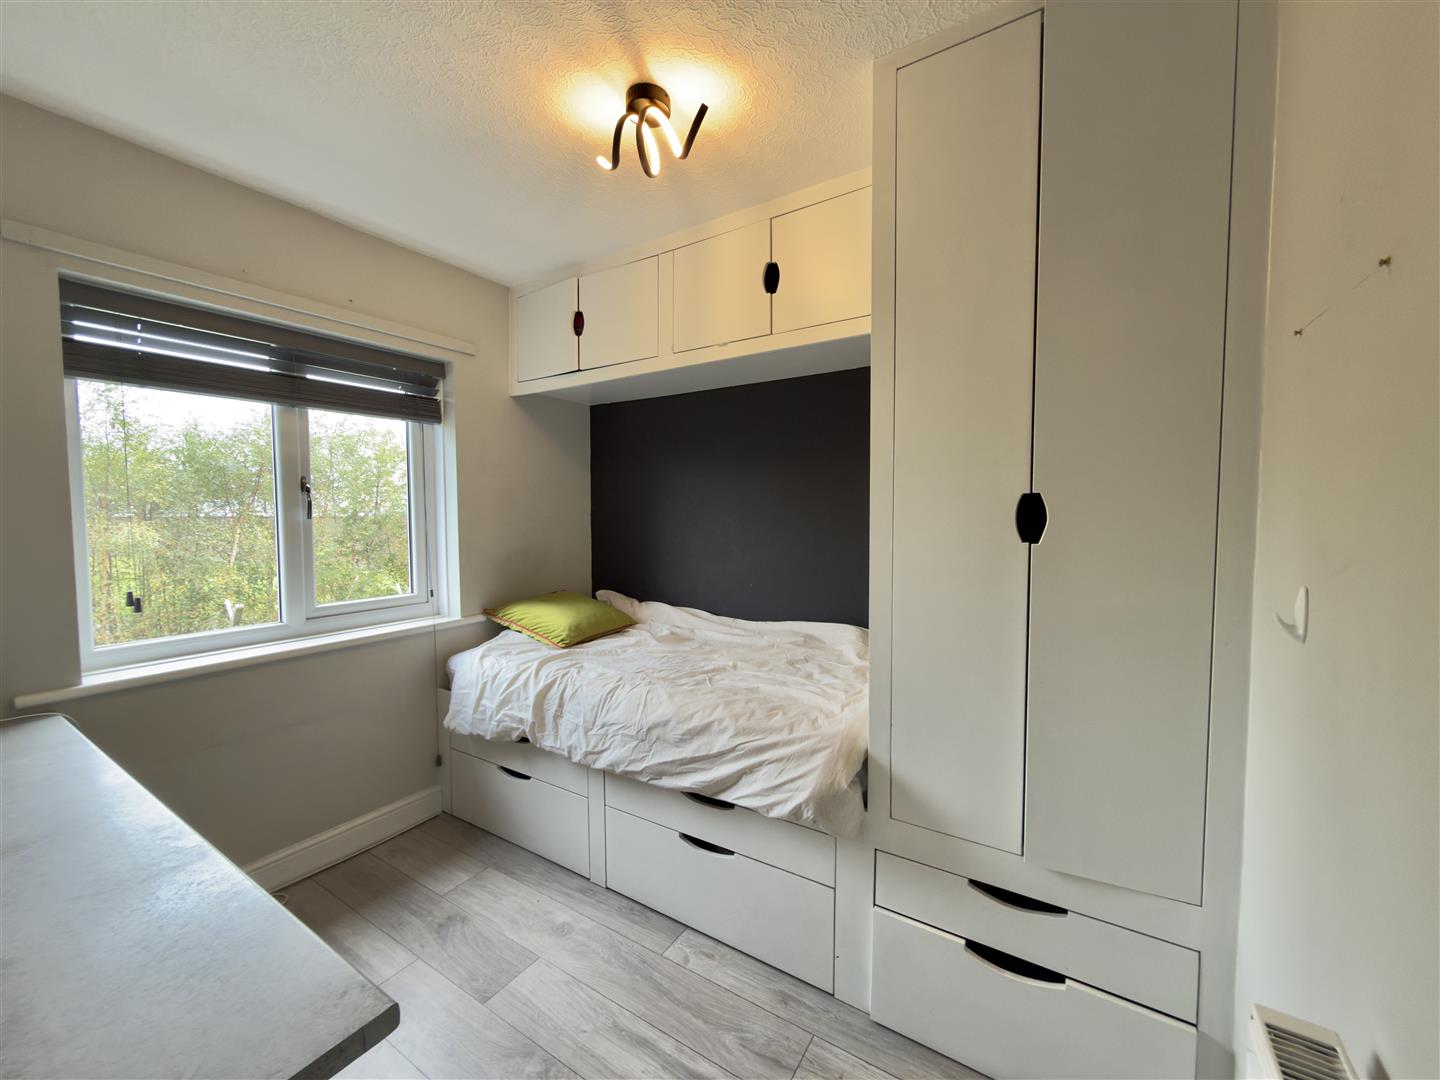
A second double bedroom, featuring a fitted bed and wardrobe unit.
Bedroom Three
2.5m x 1.8m or thereby (8'2" x 5'10" or thereby)
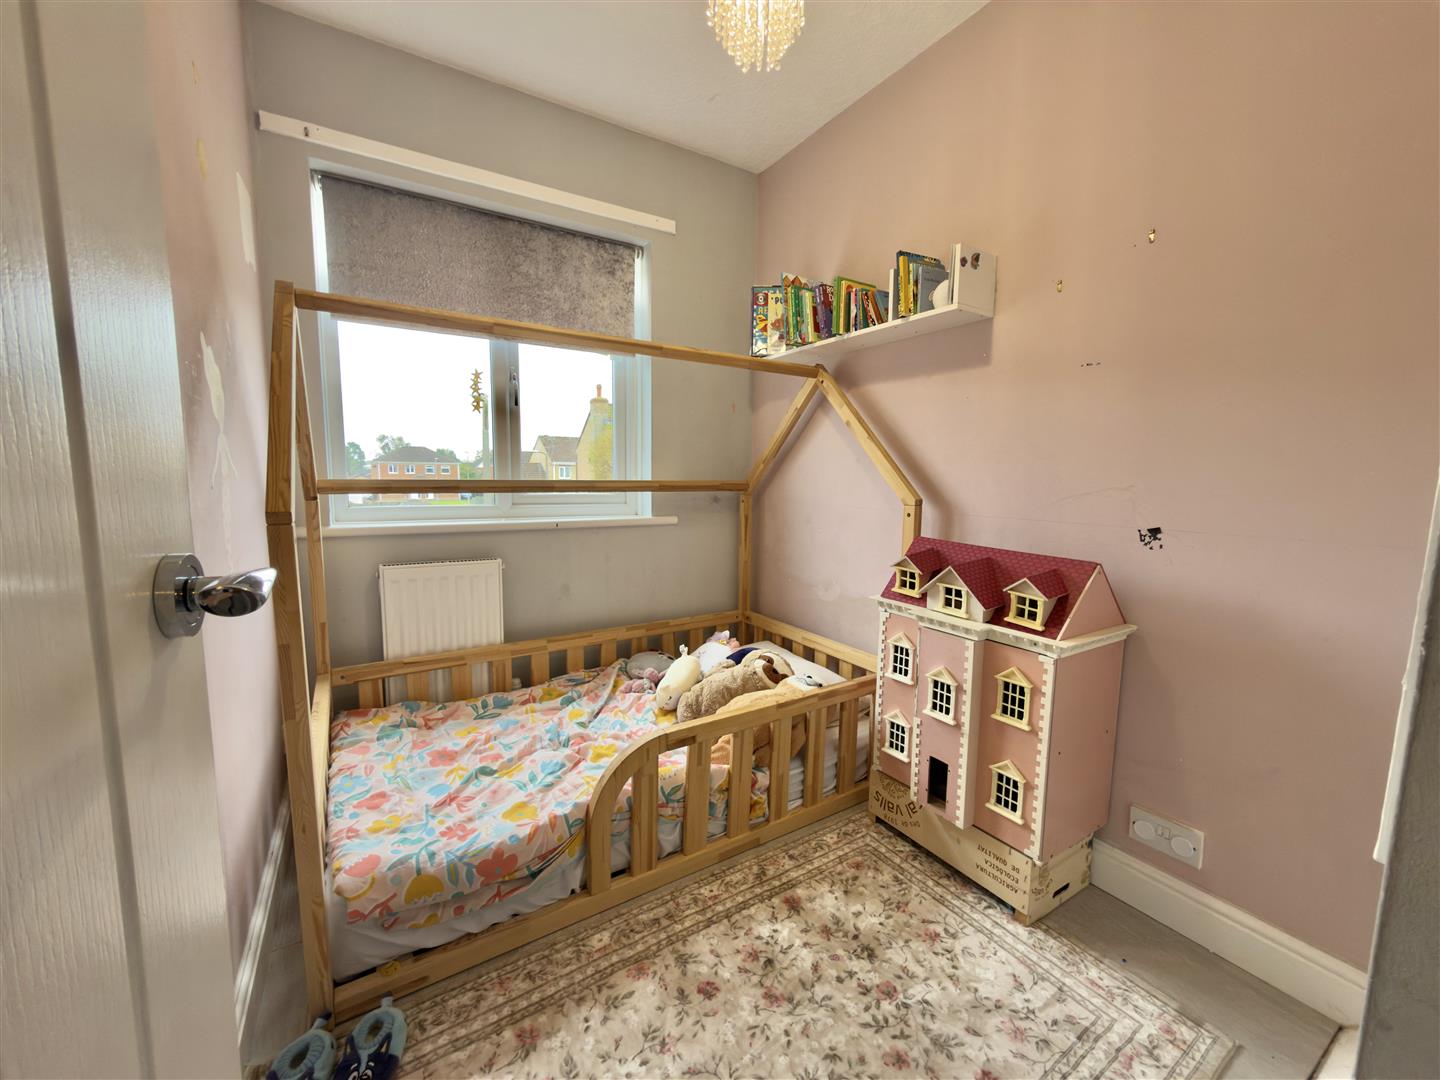
A single bedroom with a built-in storage cupboard, offering flexibility for use as a child's bedroom, guest room or home office.
Bathroom
2m x 1.8m or thereby (6'6" x 5'10" or thereby)
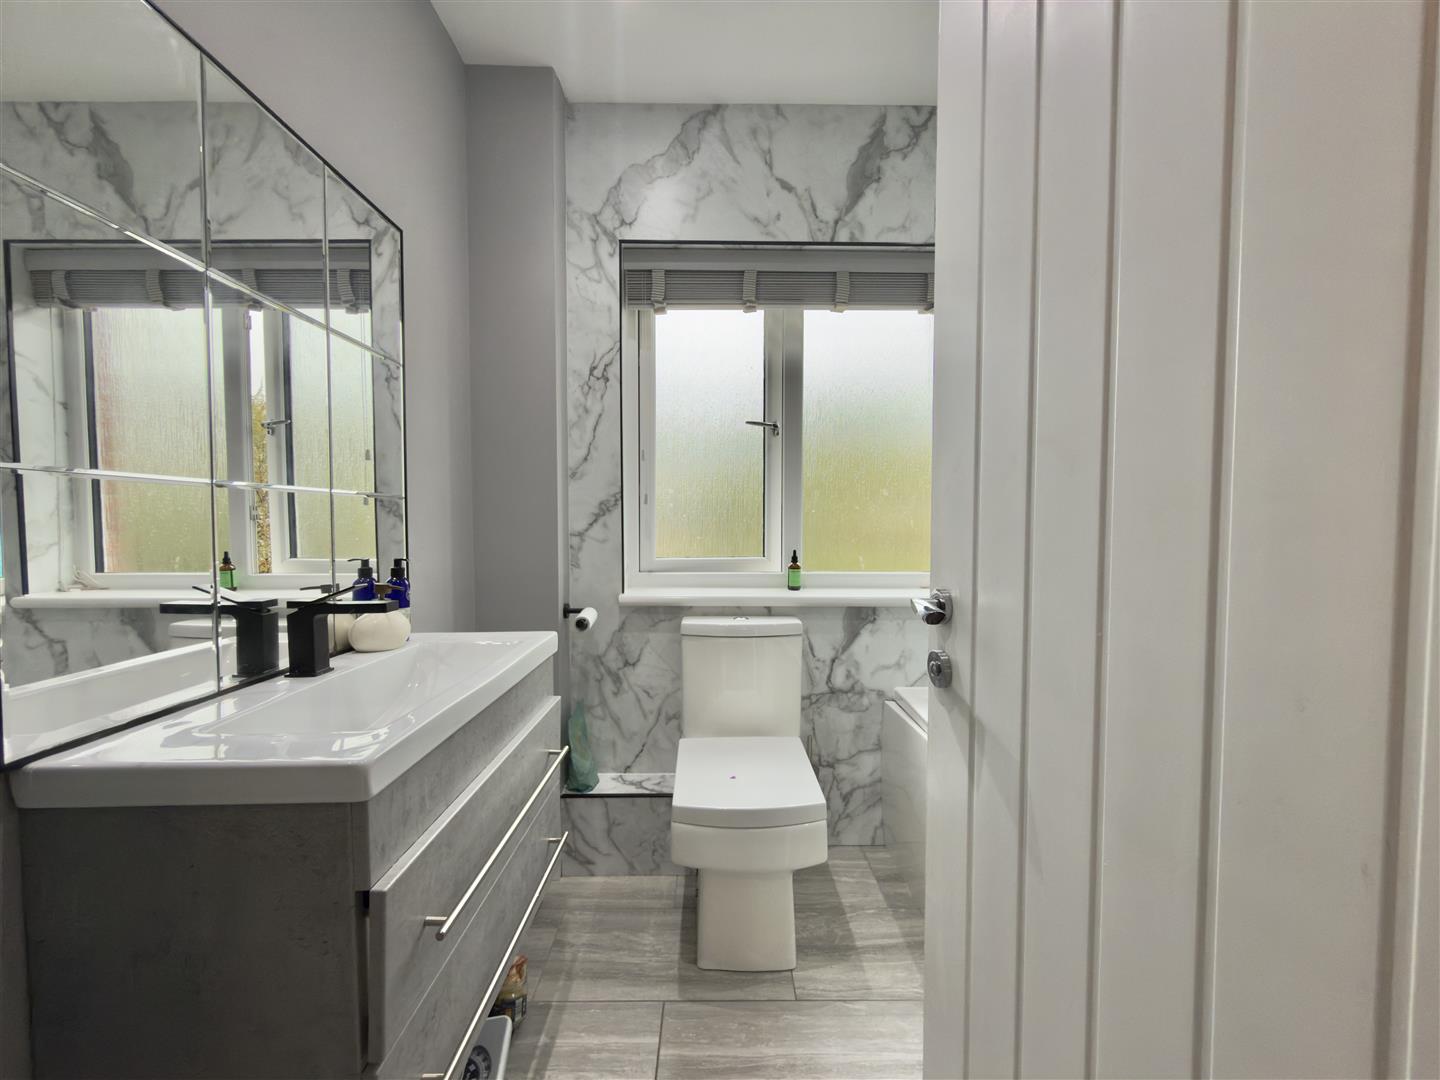
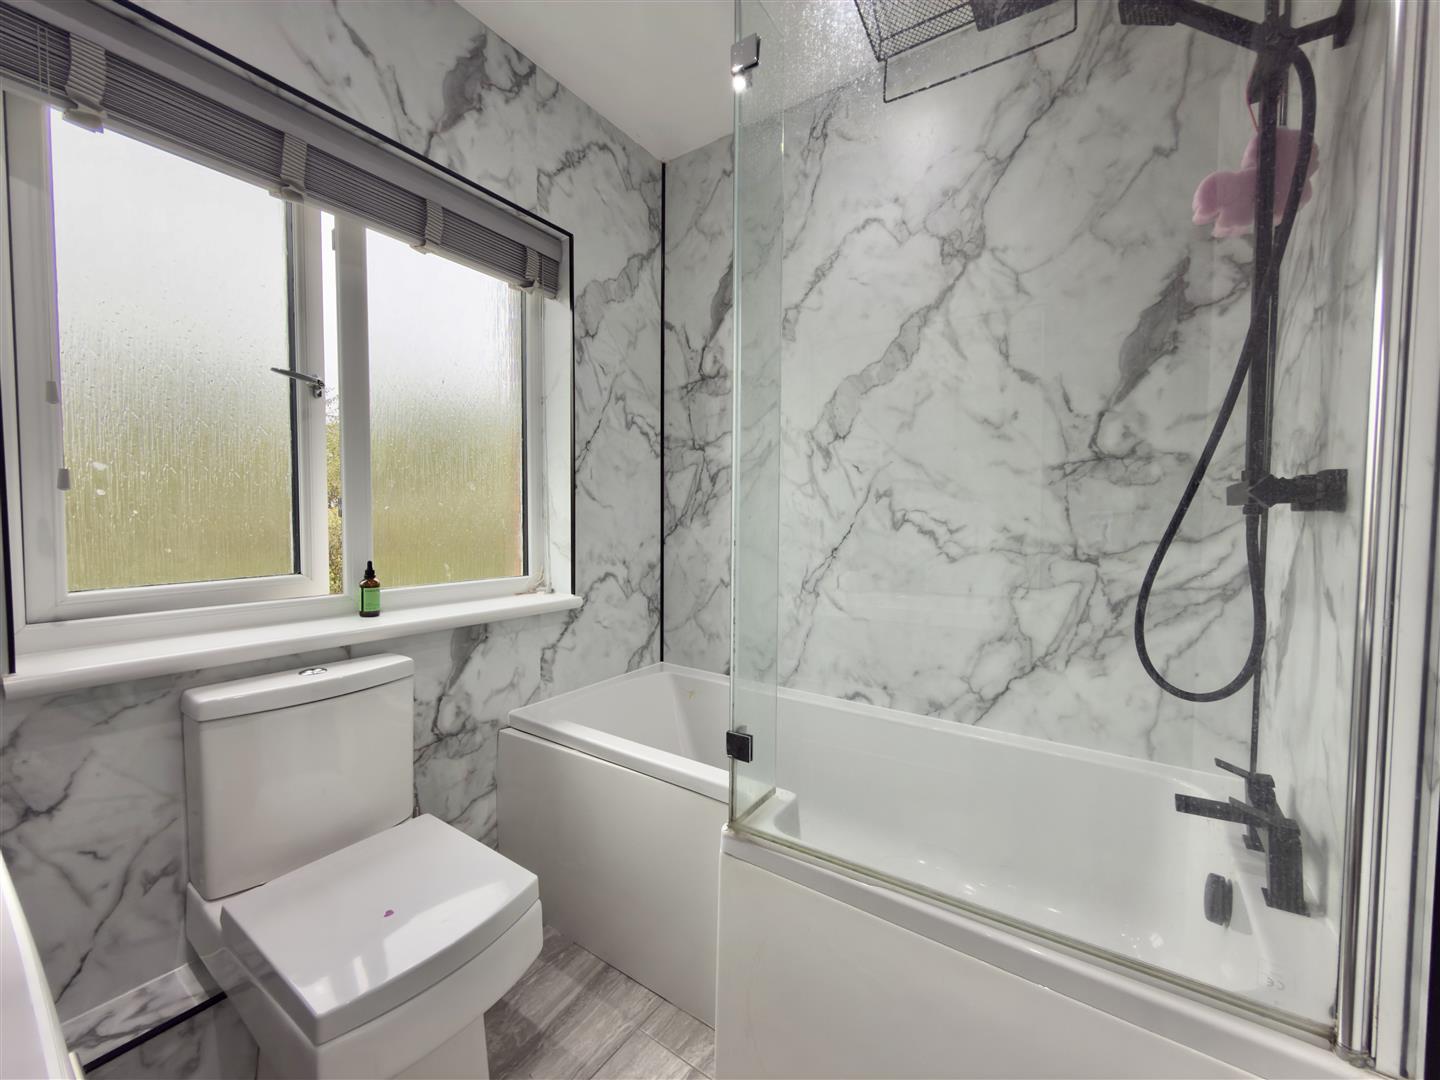
The family bathroom is fitted with a bath and twin-head mains-powered shower over, a wash hand basin with vanity unit, and a WC.
Outside
The property enjoys gardens to both the front and rear. The open-plan front garden is laid to lawn, while the fully enclosed rear garden provides a private outdoor area to enjoy throughout the year. A tarred driveway offers convenient off-street parking and leads to a detached garage positioned to the side of the property, providing valuable additional storage or vehicle accommodation.
Viewing
By arrangement with the Selling Agents.